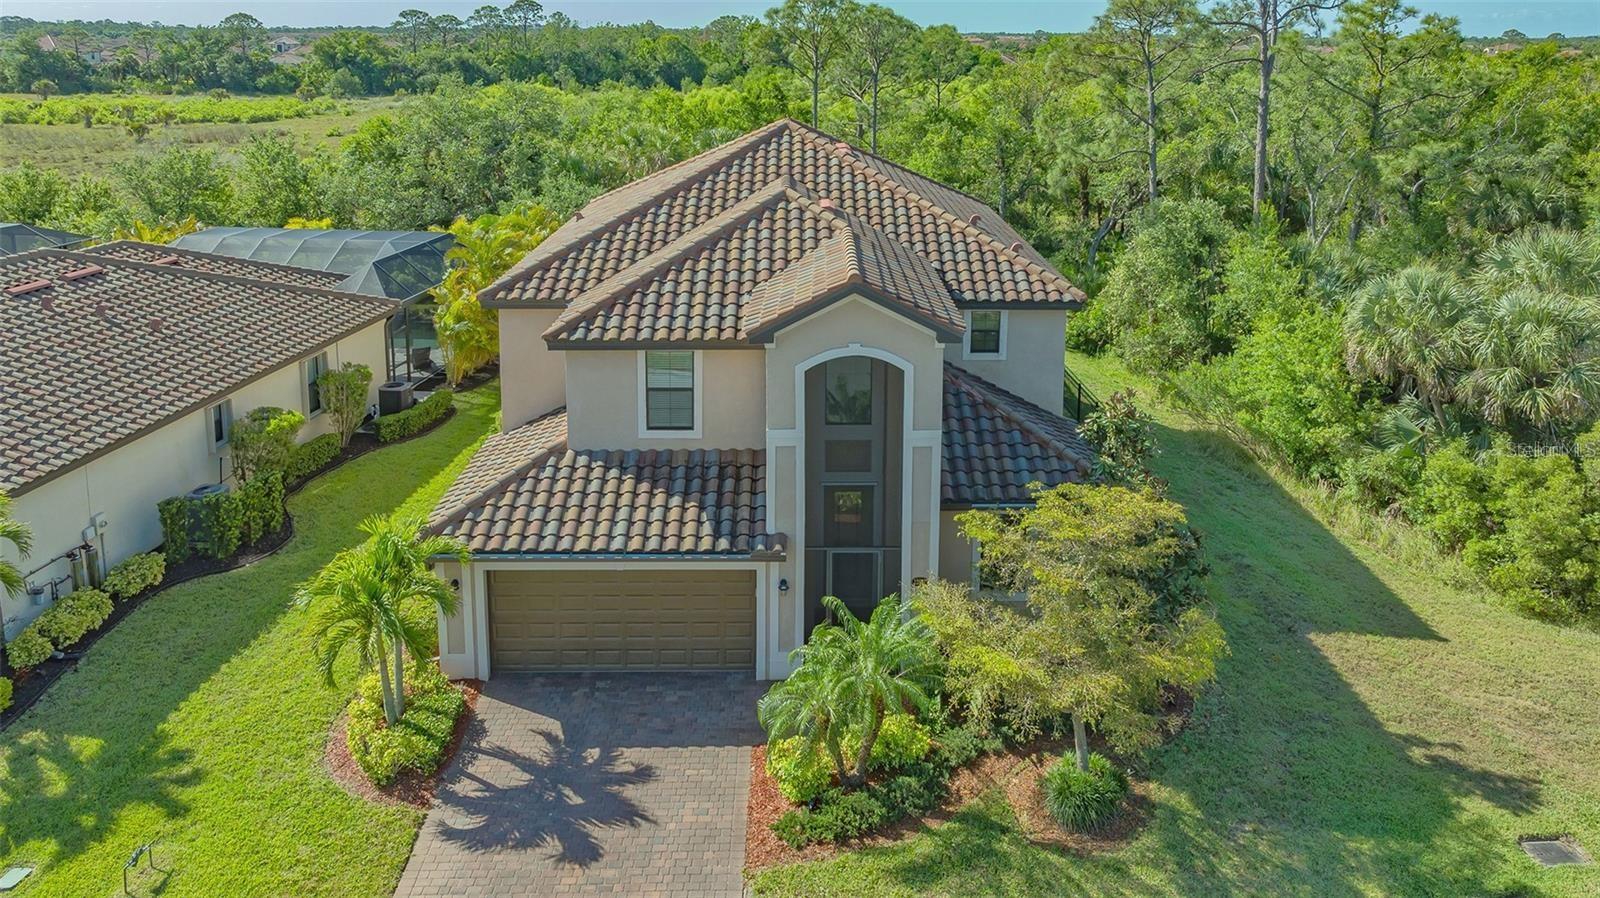
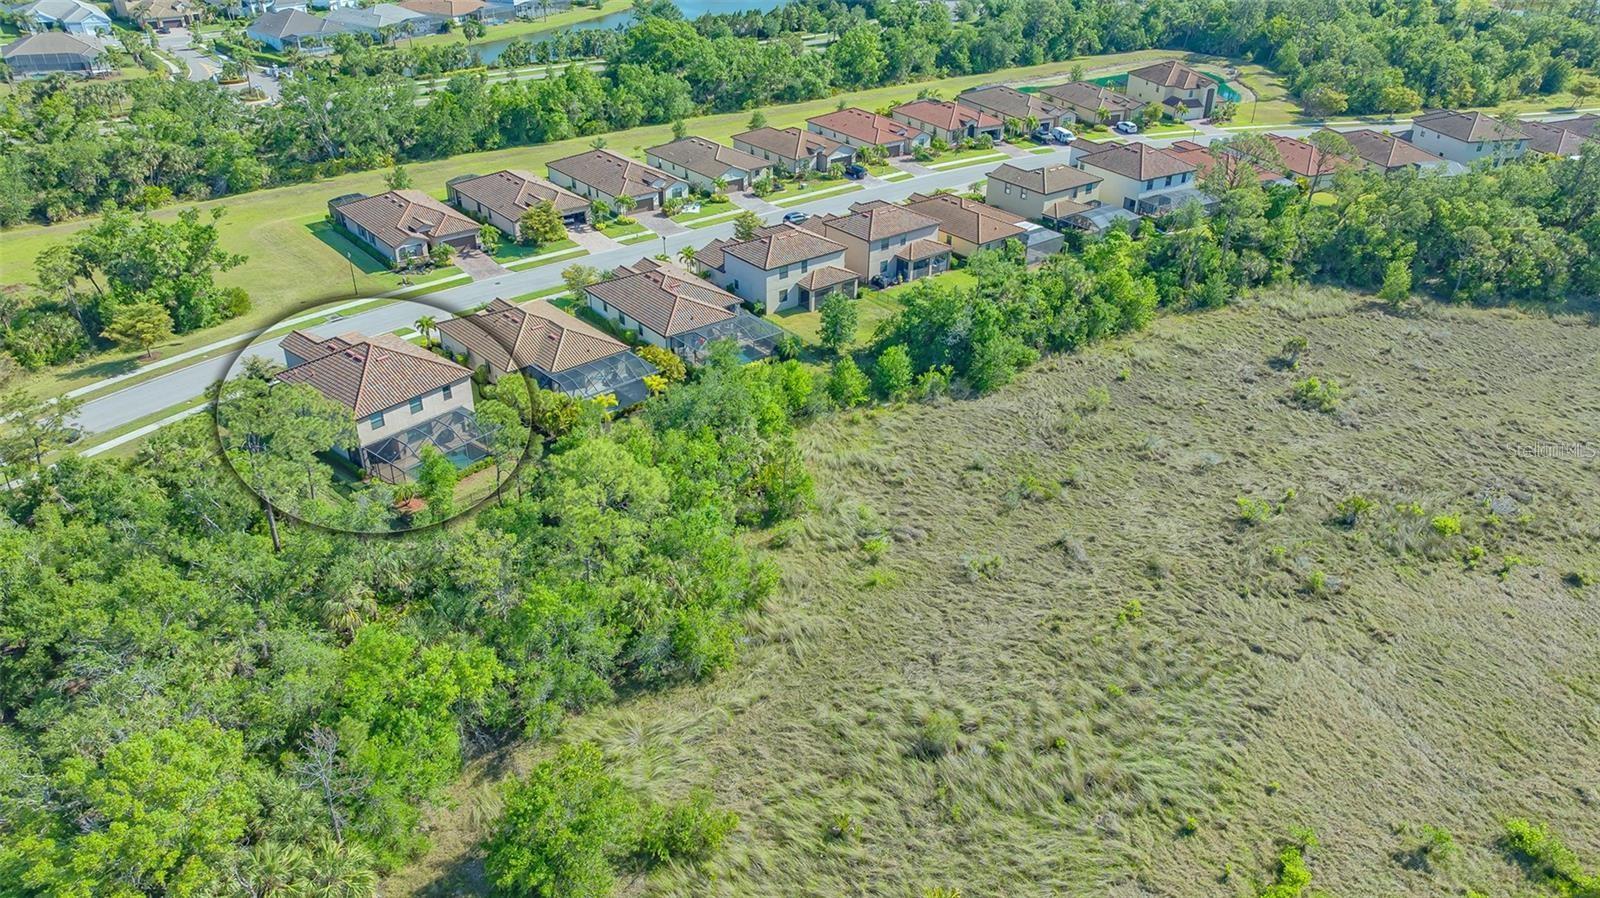
Aerial view of a two-story stucco home with a tile roof, garage, and landscaped driveway.
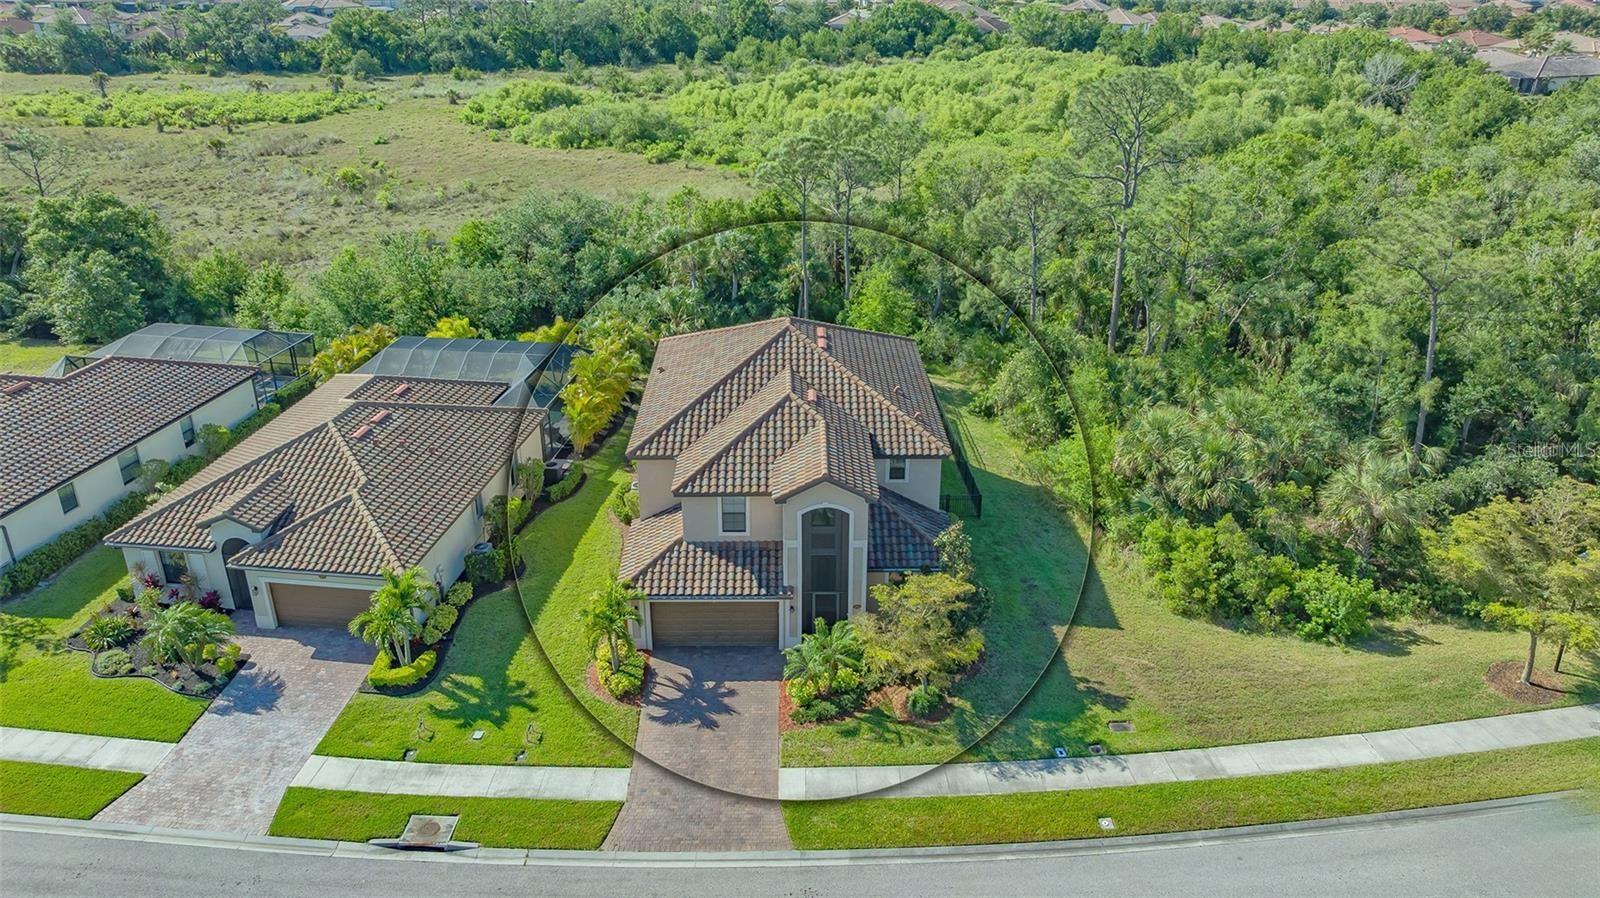
Aerial view of a tiled-roof home with a landscaped yard beside a wooded natural area.
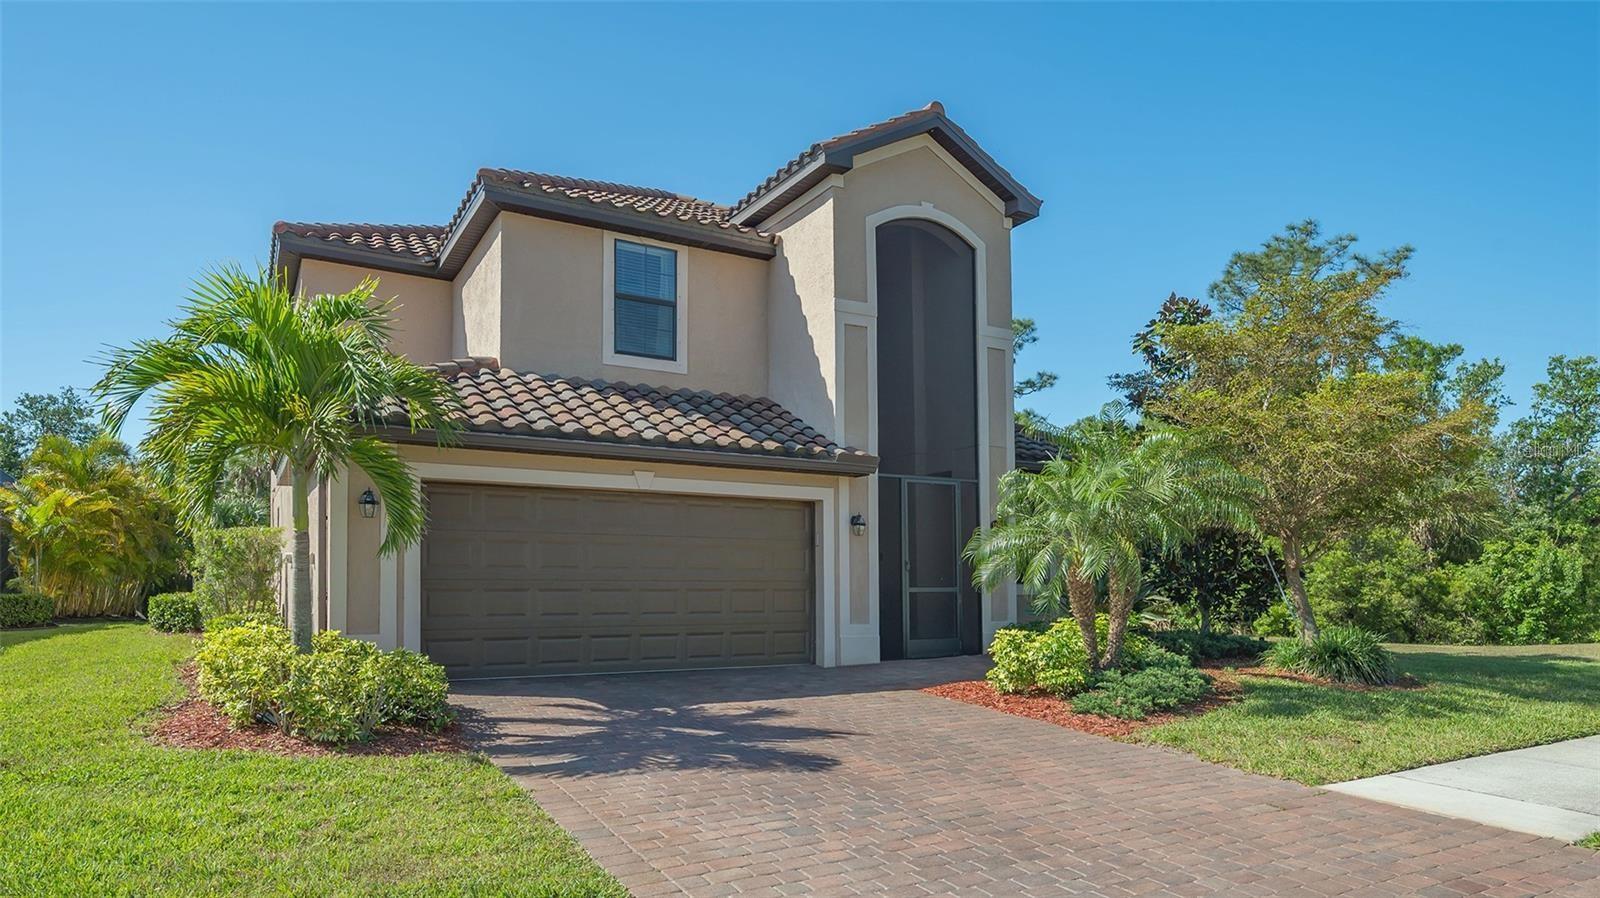
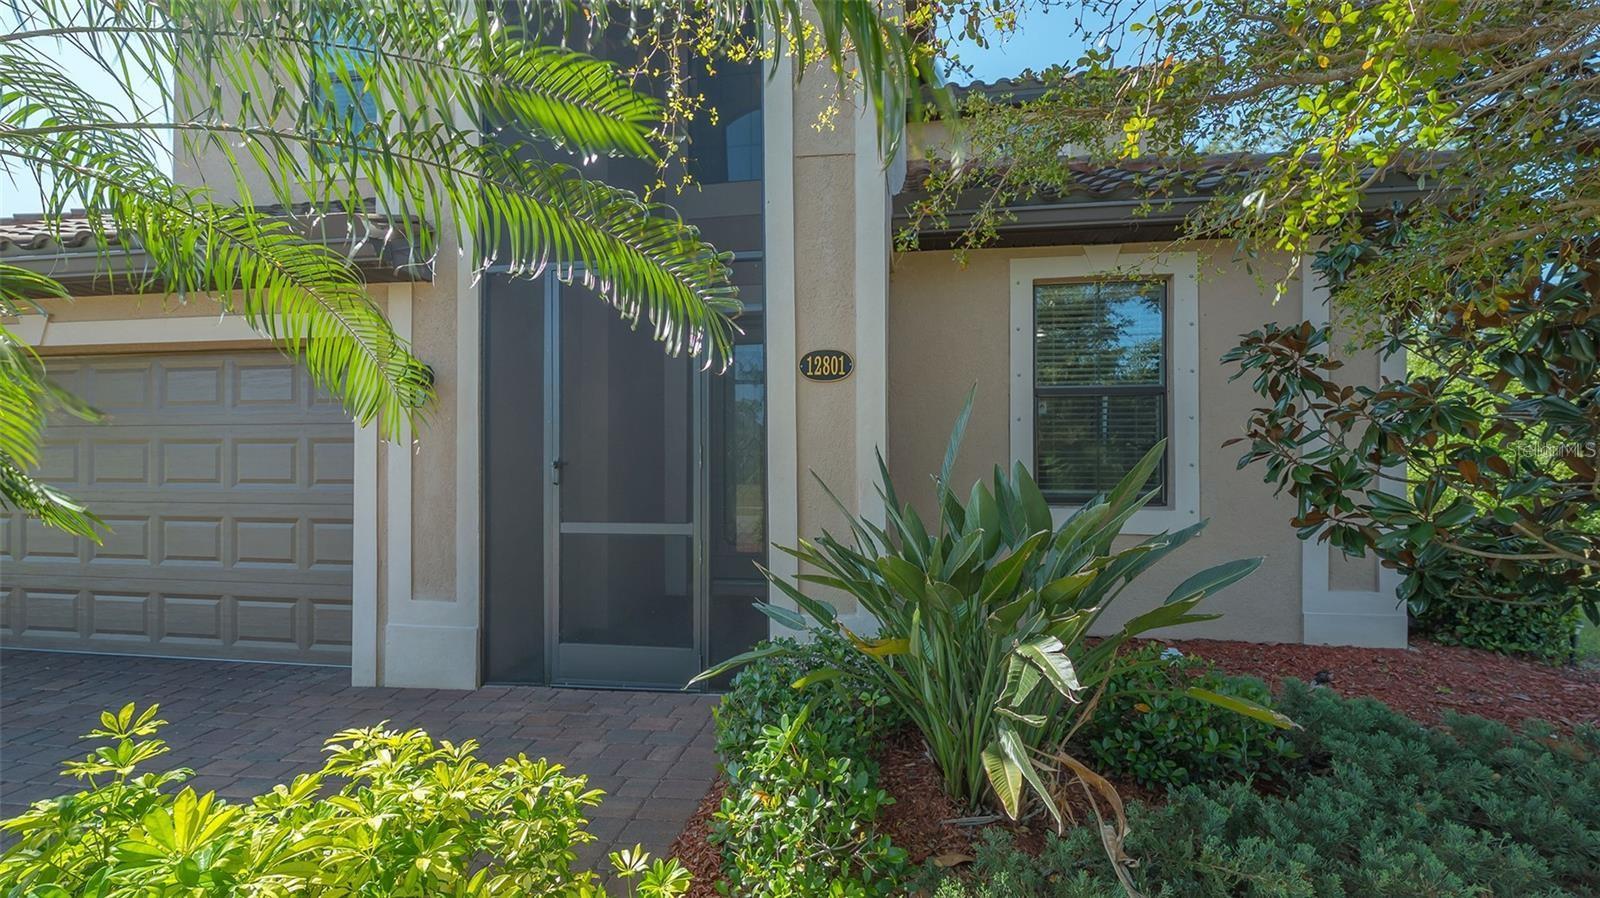
Two-story stucco home with a screened entry, double garage, and brick-paver driveway.
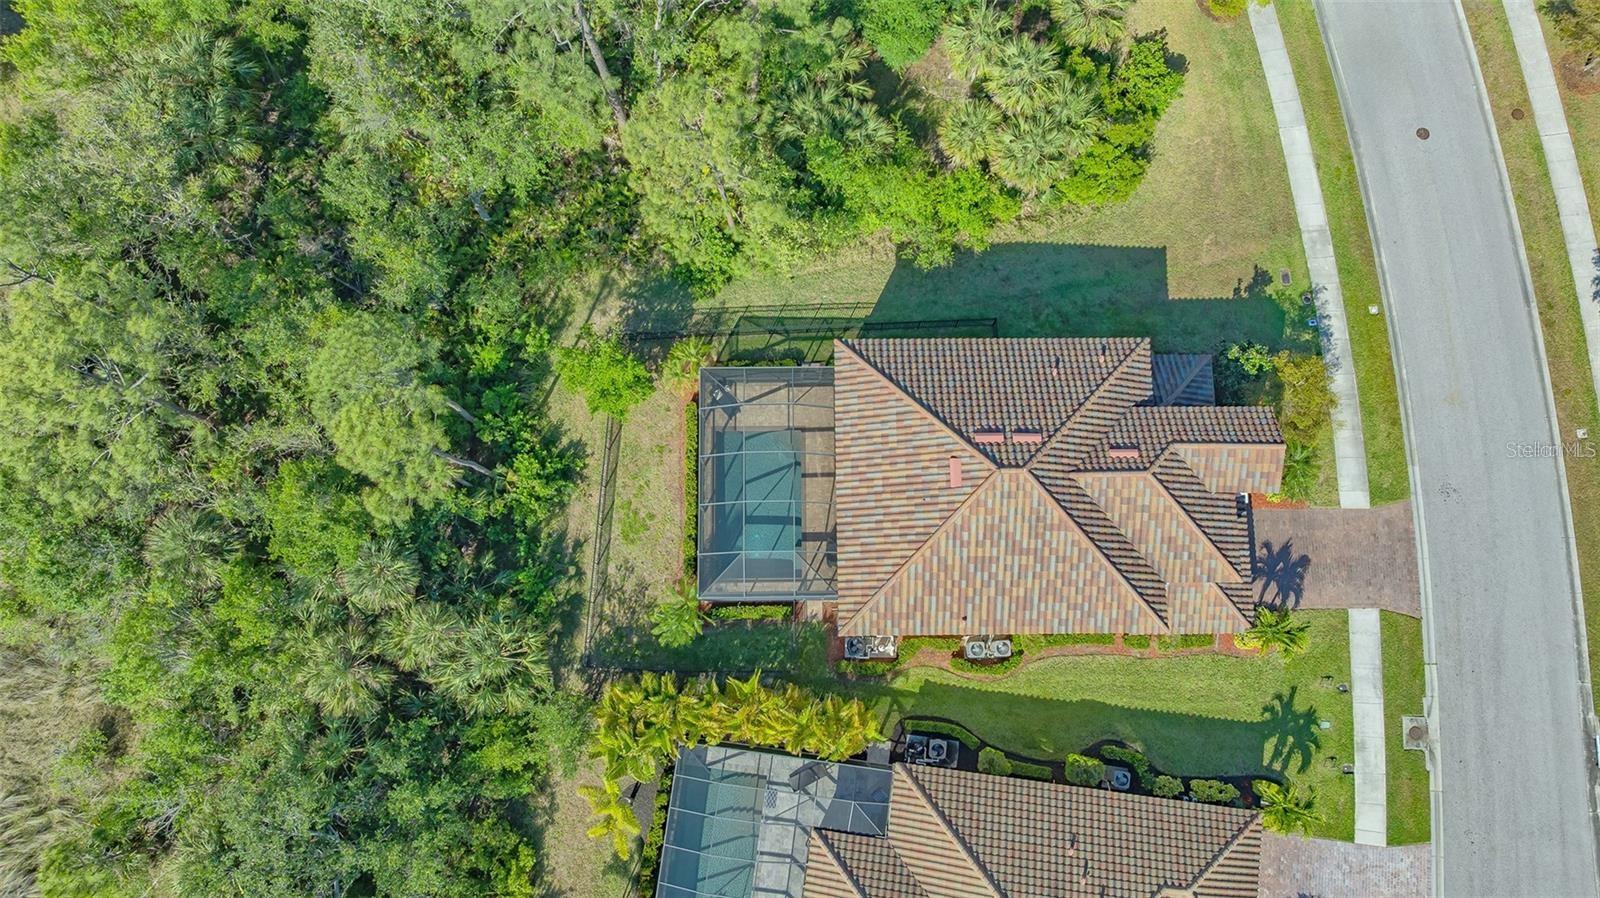
Aerial view of a tile-roofed home with a screened lanai, mature trees, and a residential road.
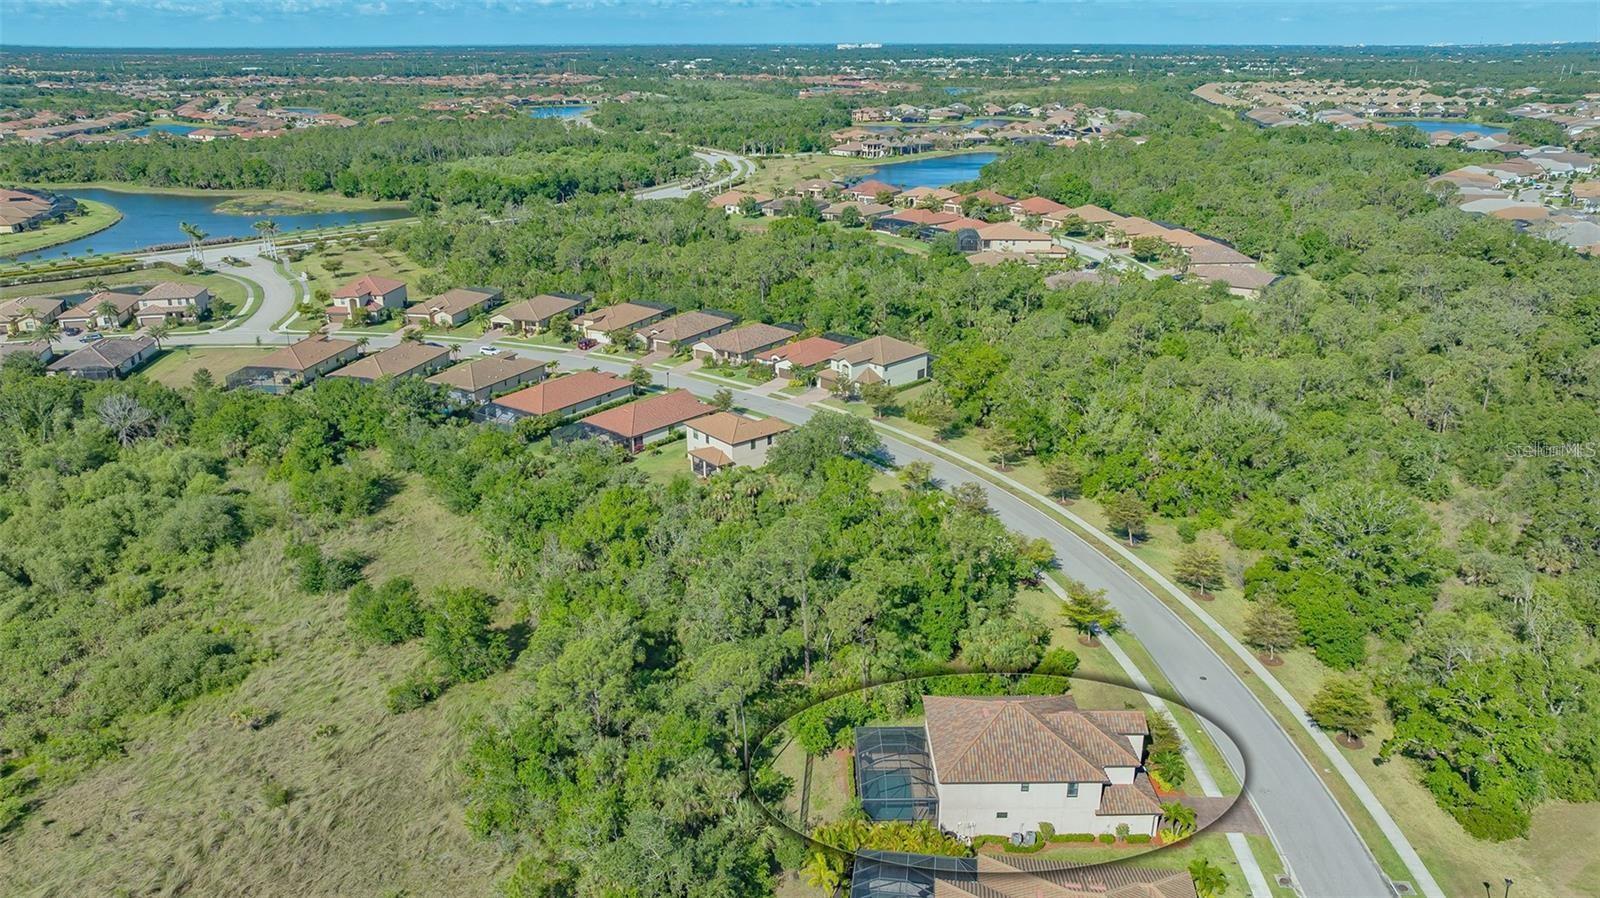
Aerial view of the circled home beside an undeveloped grassy area and wooded greenery.
Home front with screened entry, two-car garage, paver driveway, and tropical landscaping.
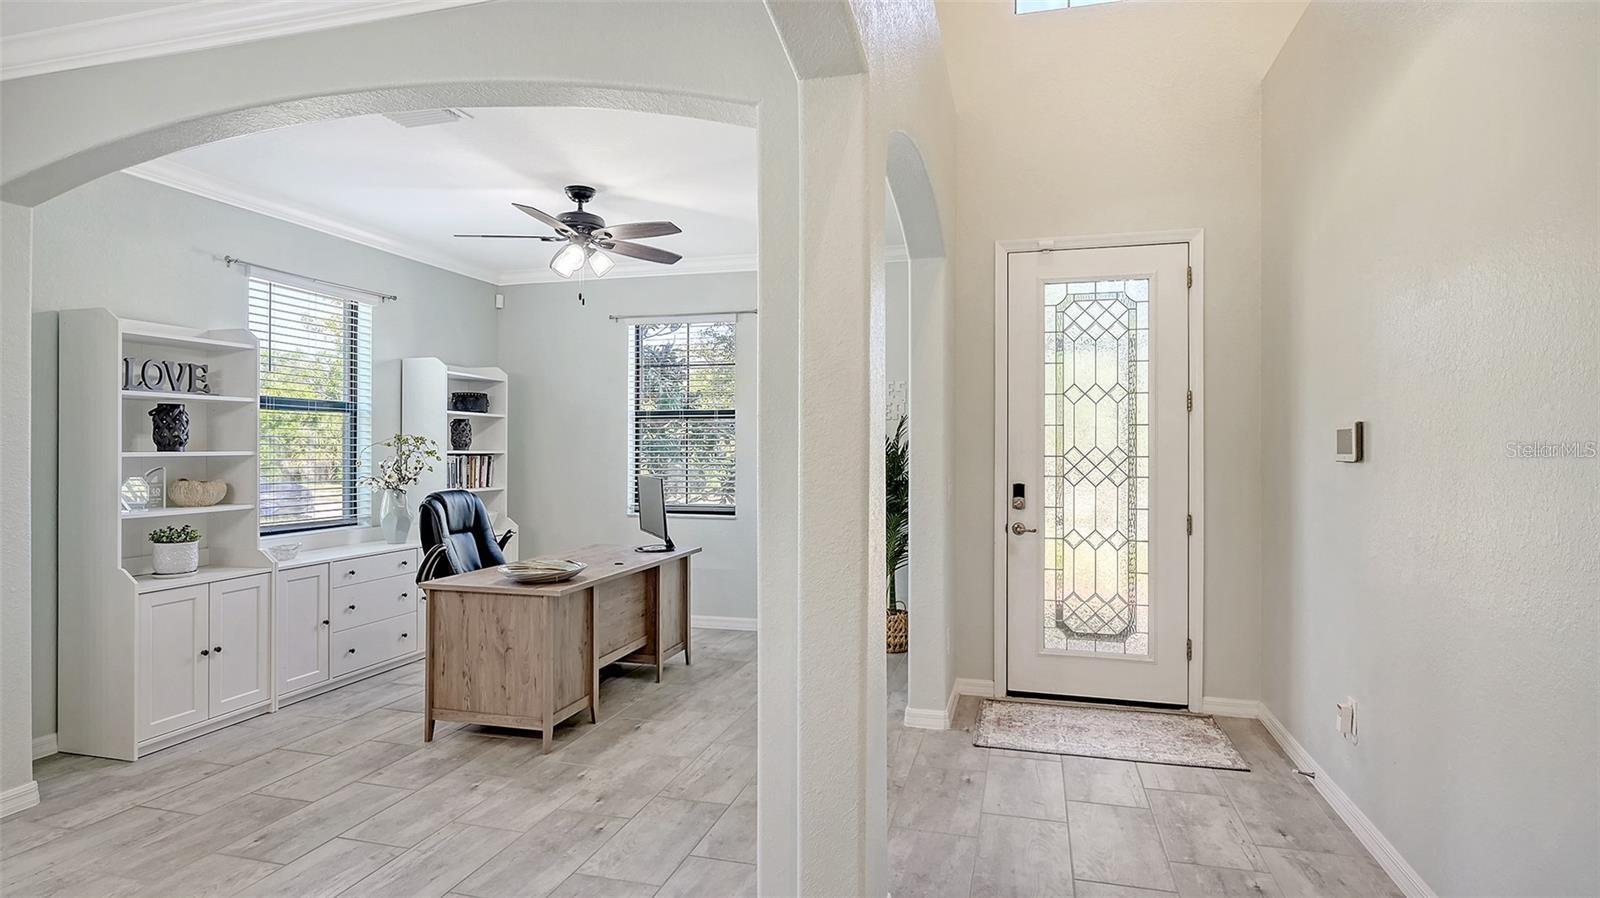
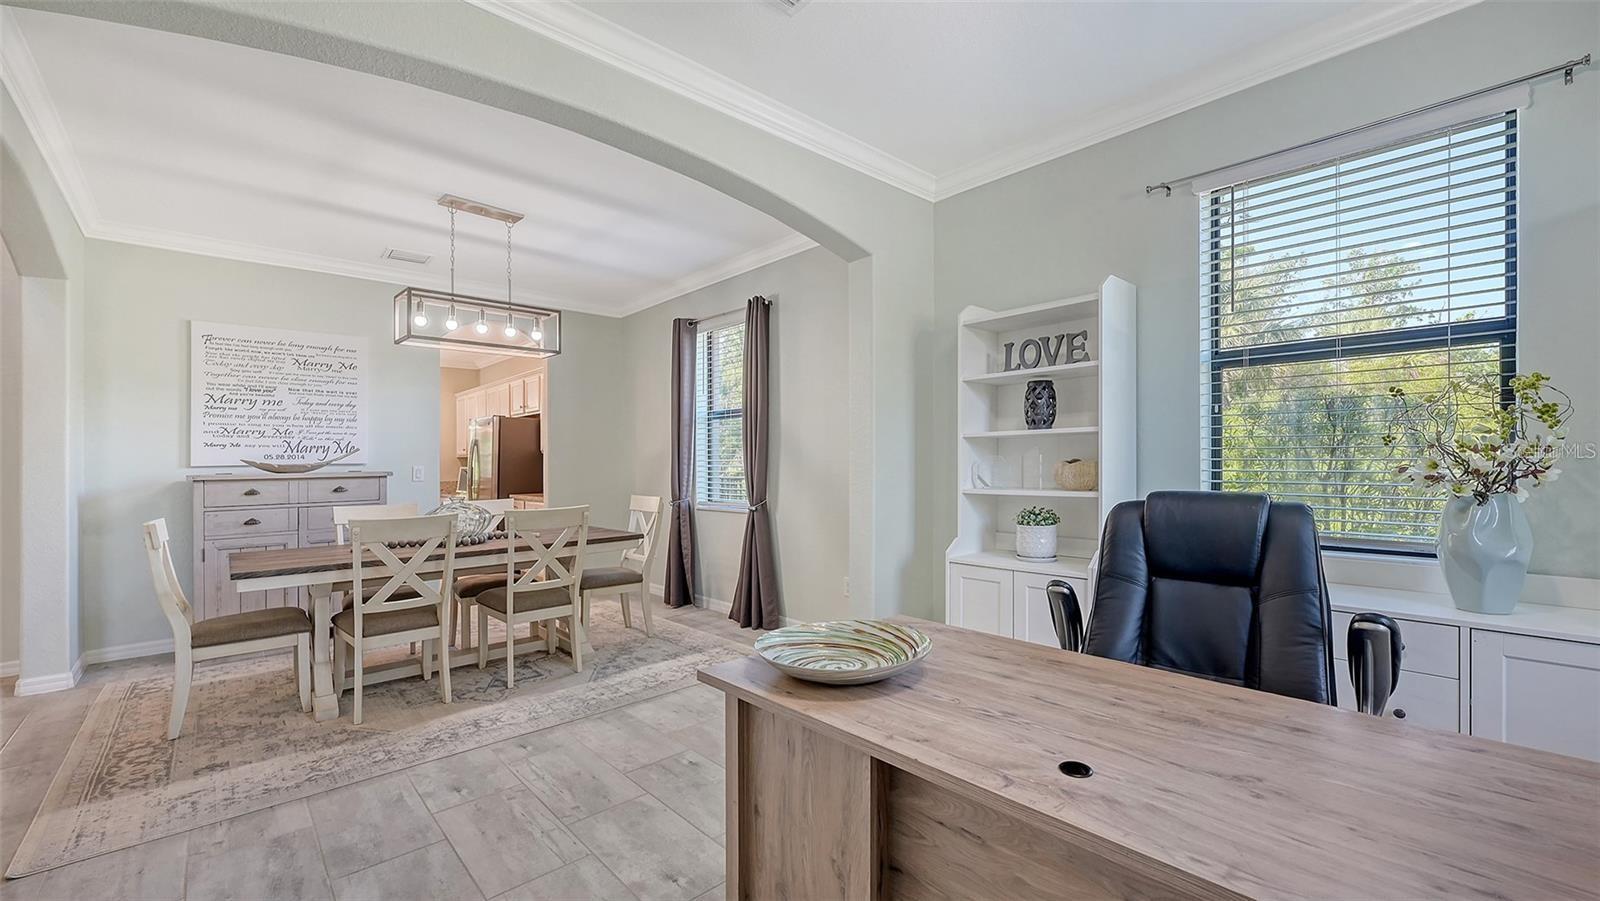
Home office and entry foyer with built-in shelving, a wood desk, and a decorative glass front door.
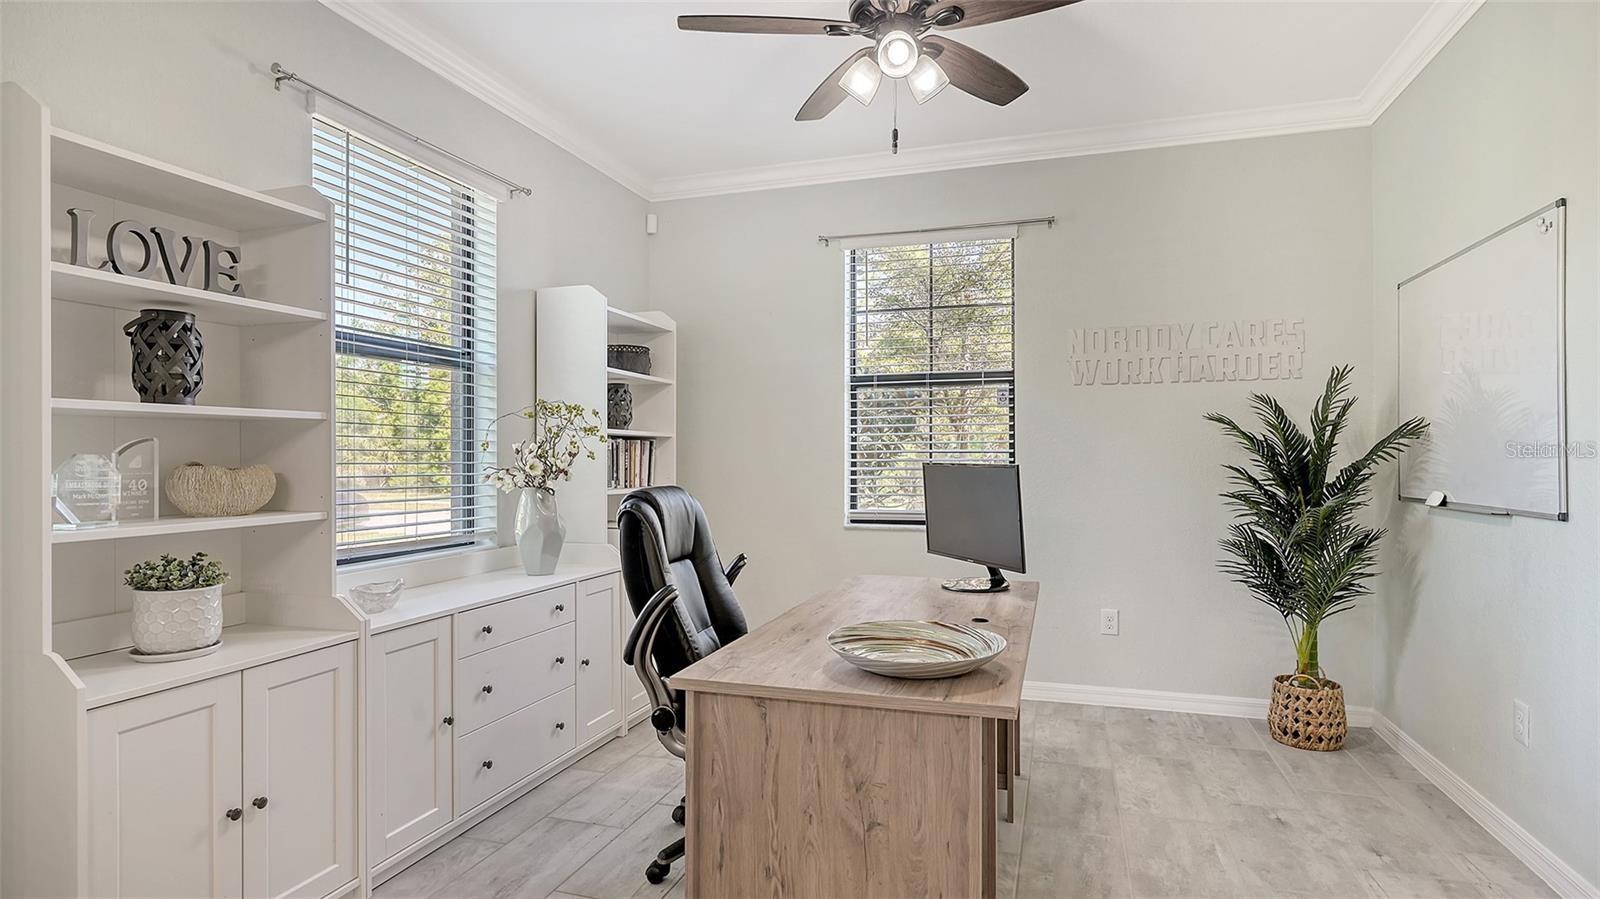
Furnished home office with a light wood desk, white built-ins, and a potted palm.
Dining area with white cross-back chairs, a light wood table, and an arched opening to the kitchen.
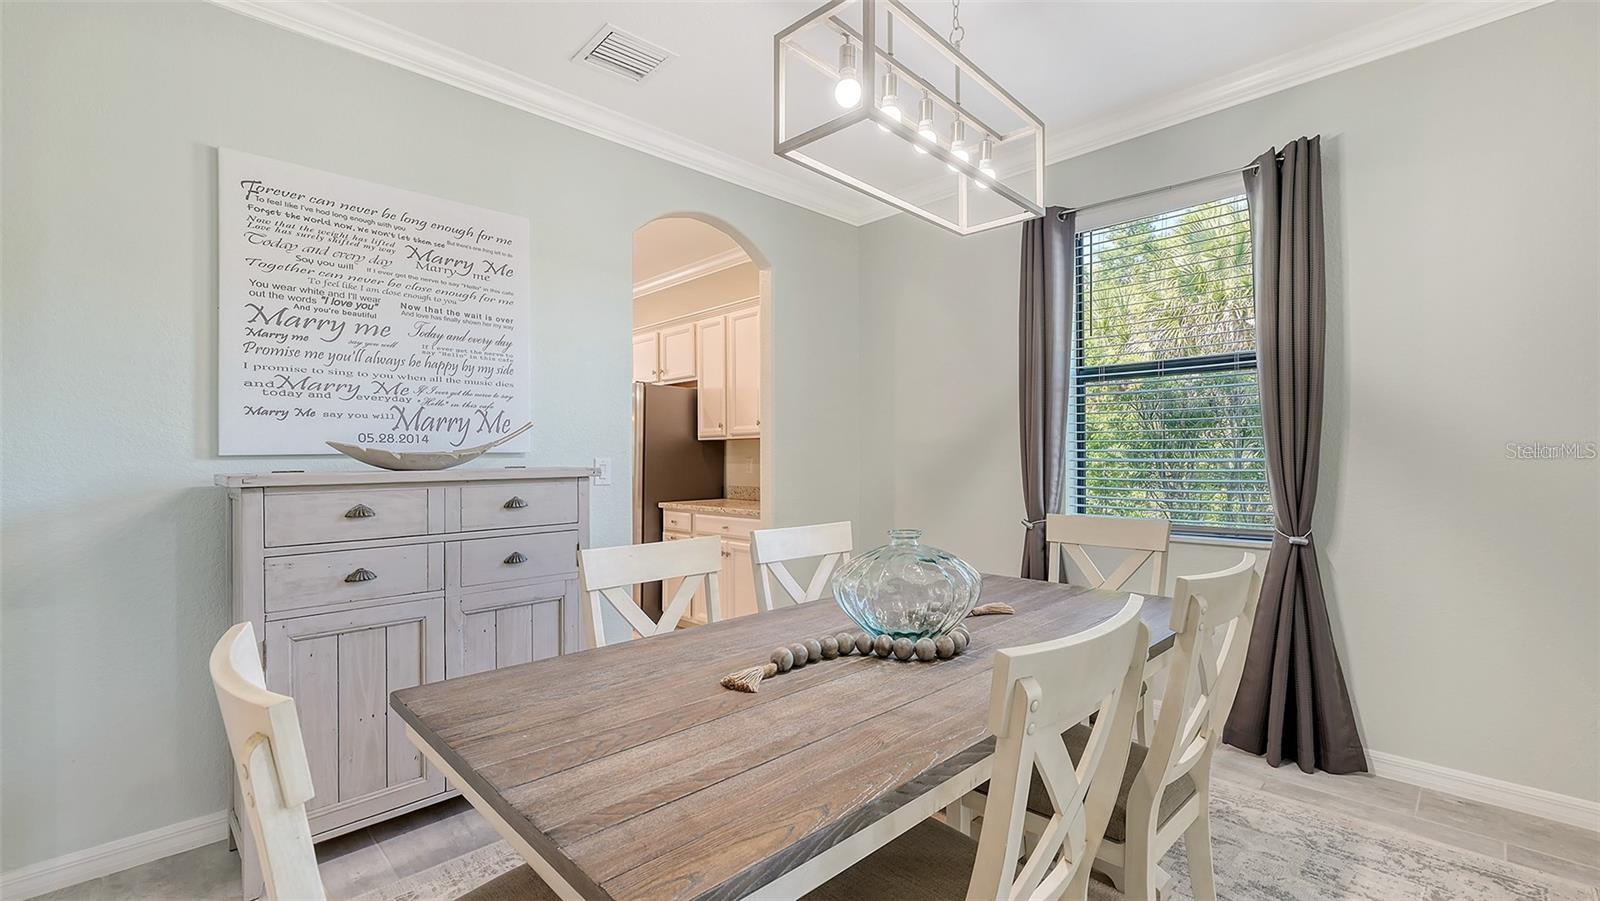
Dining room with a rustic wood table, white chairs, and a wedding-themed canvas above a gray sideboard.
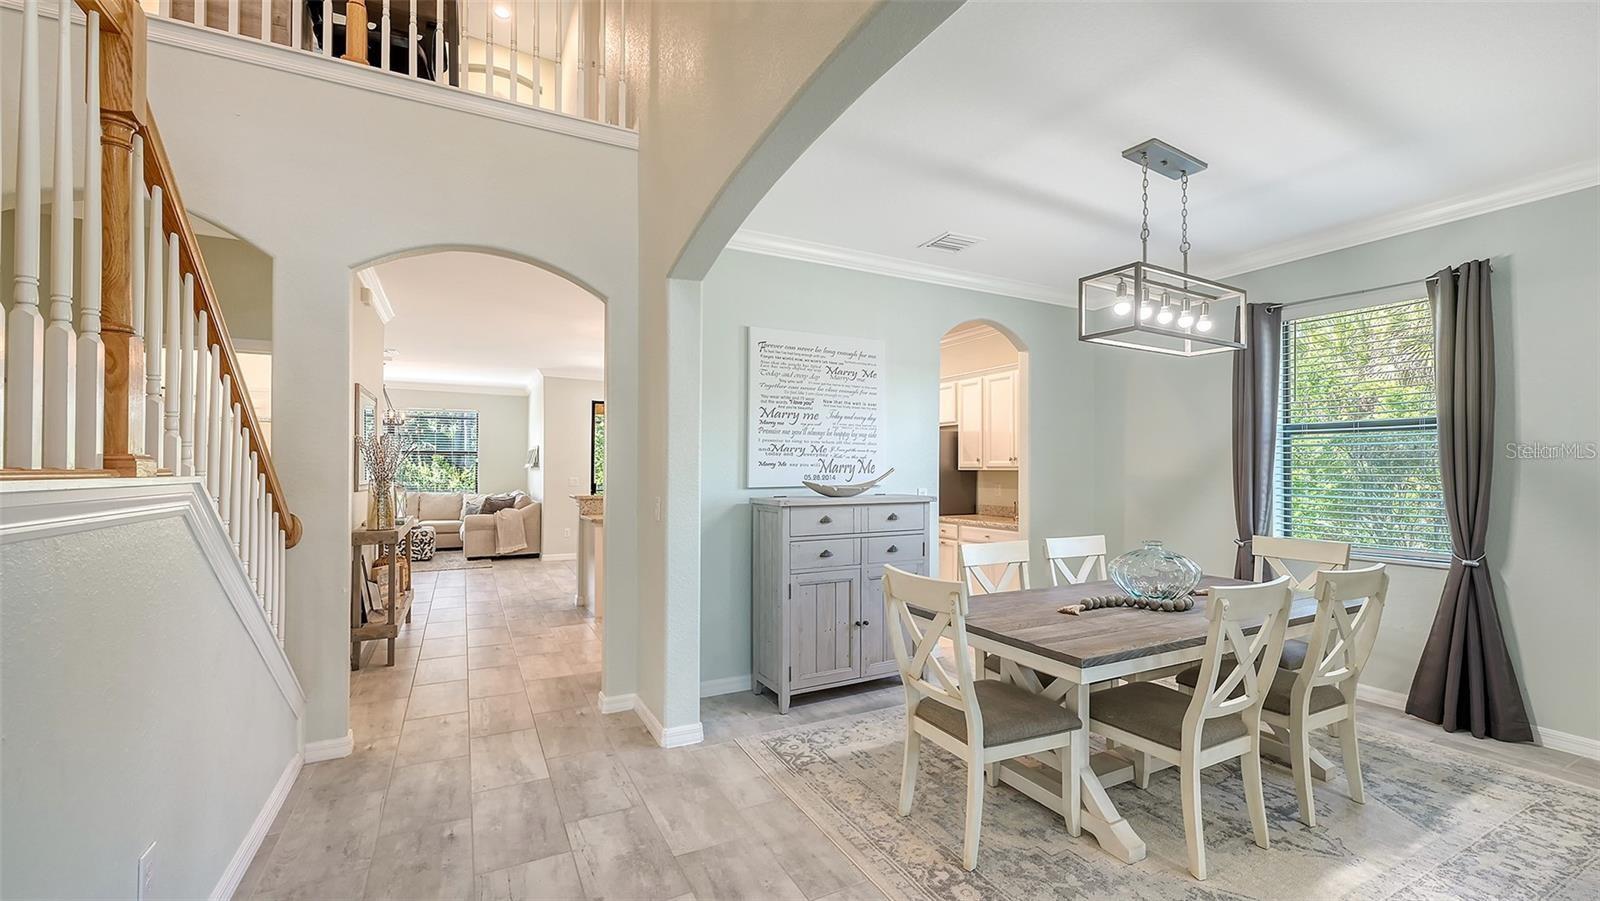
Dining room with a farmhouse table beneath a pendant light, beside an arched hallway and staircase.
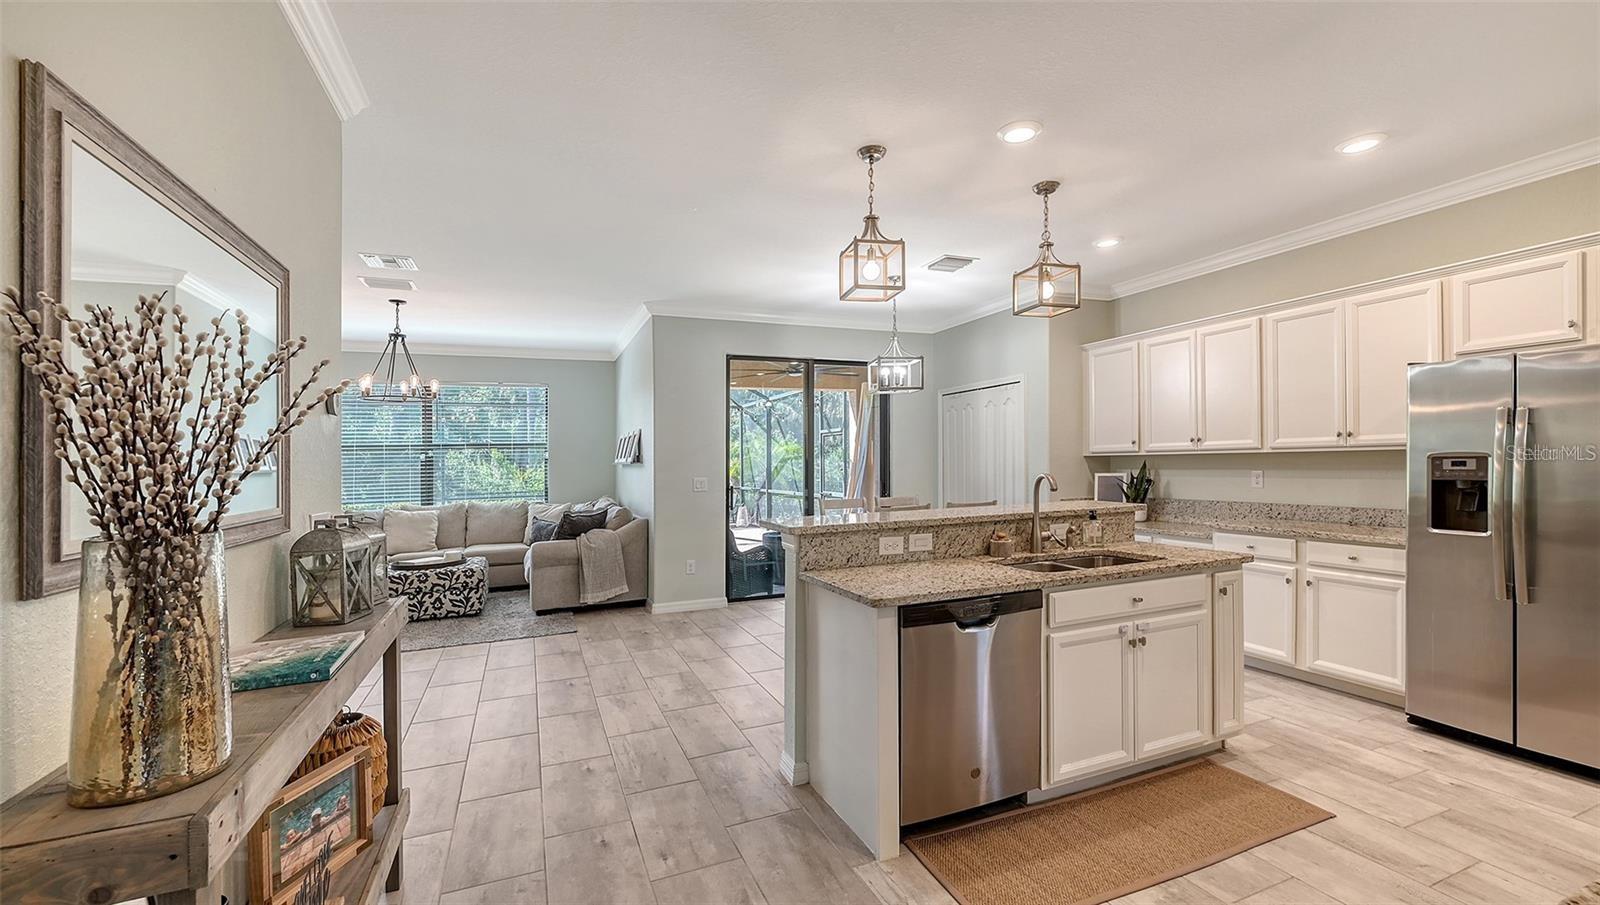
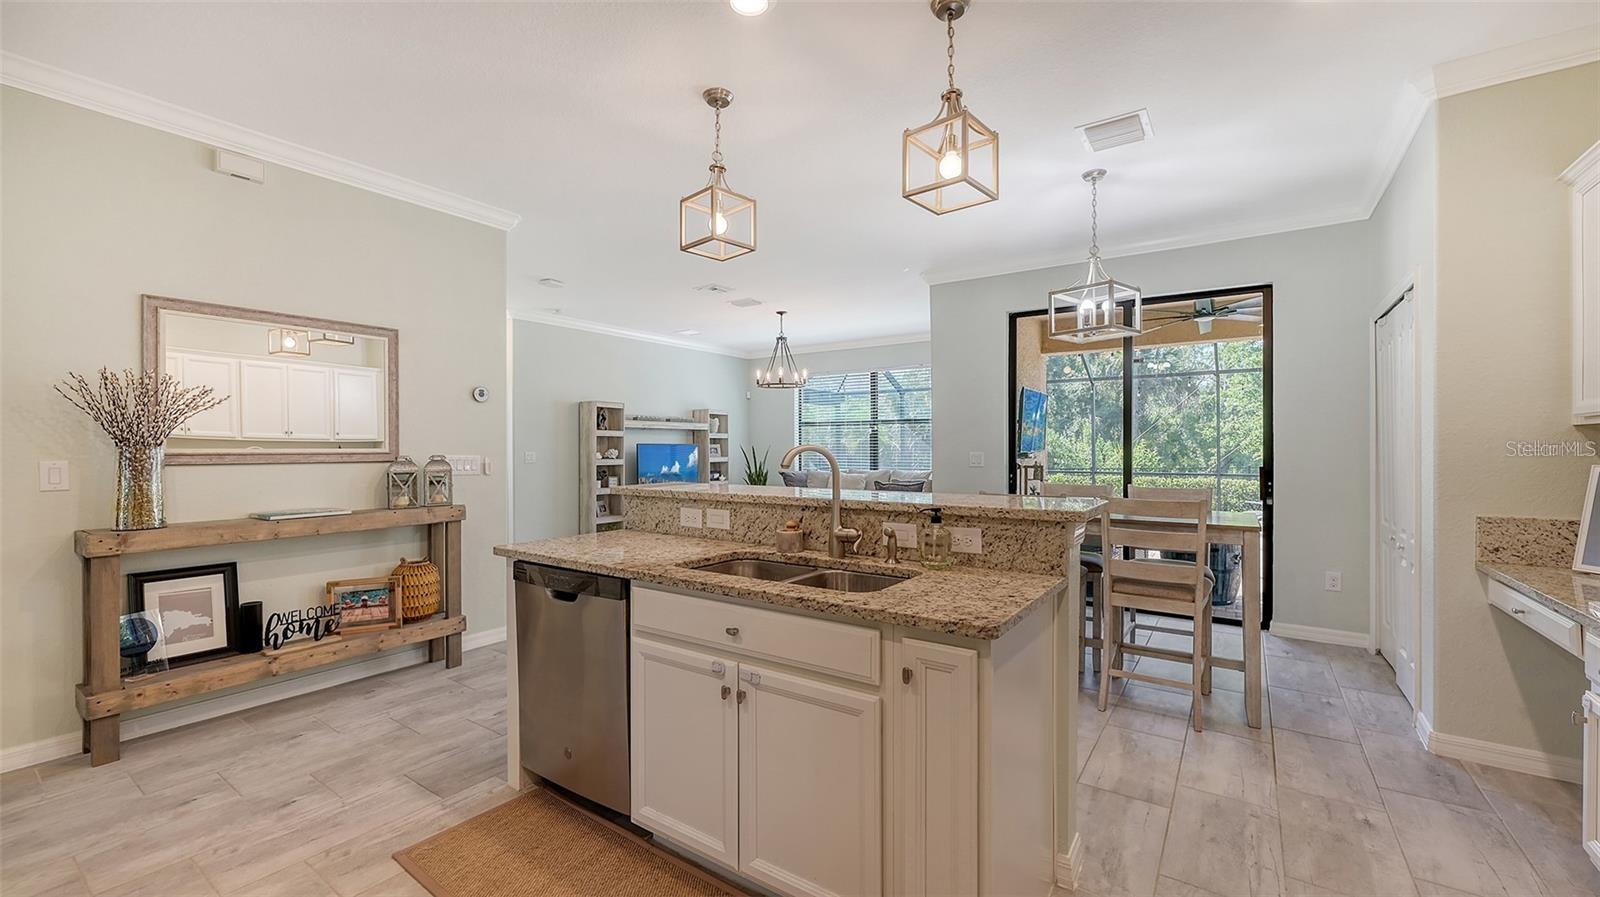
Open kitchen with a granite island, white cabinets, stainless appliances, and a gray sectional in the adjoining living area.
Open kitchen with a granite island, pendant lights, and sliding doors to a screened lanai.
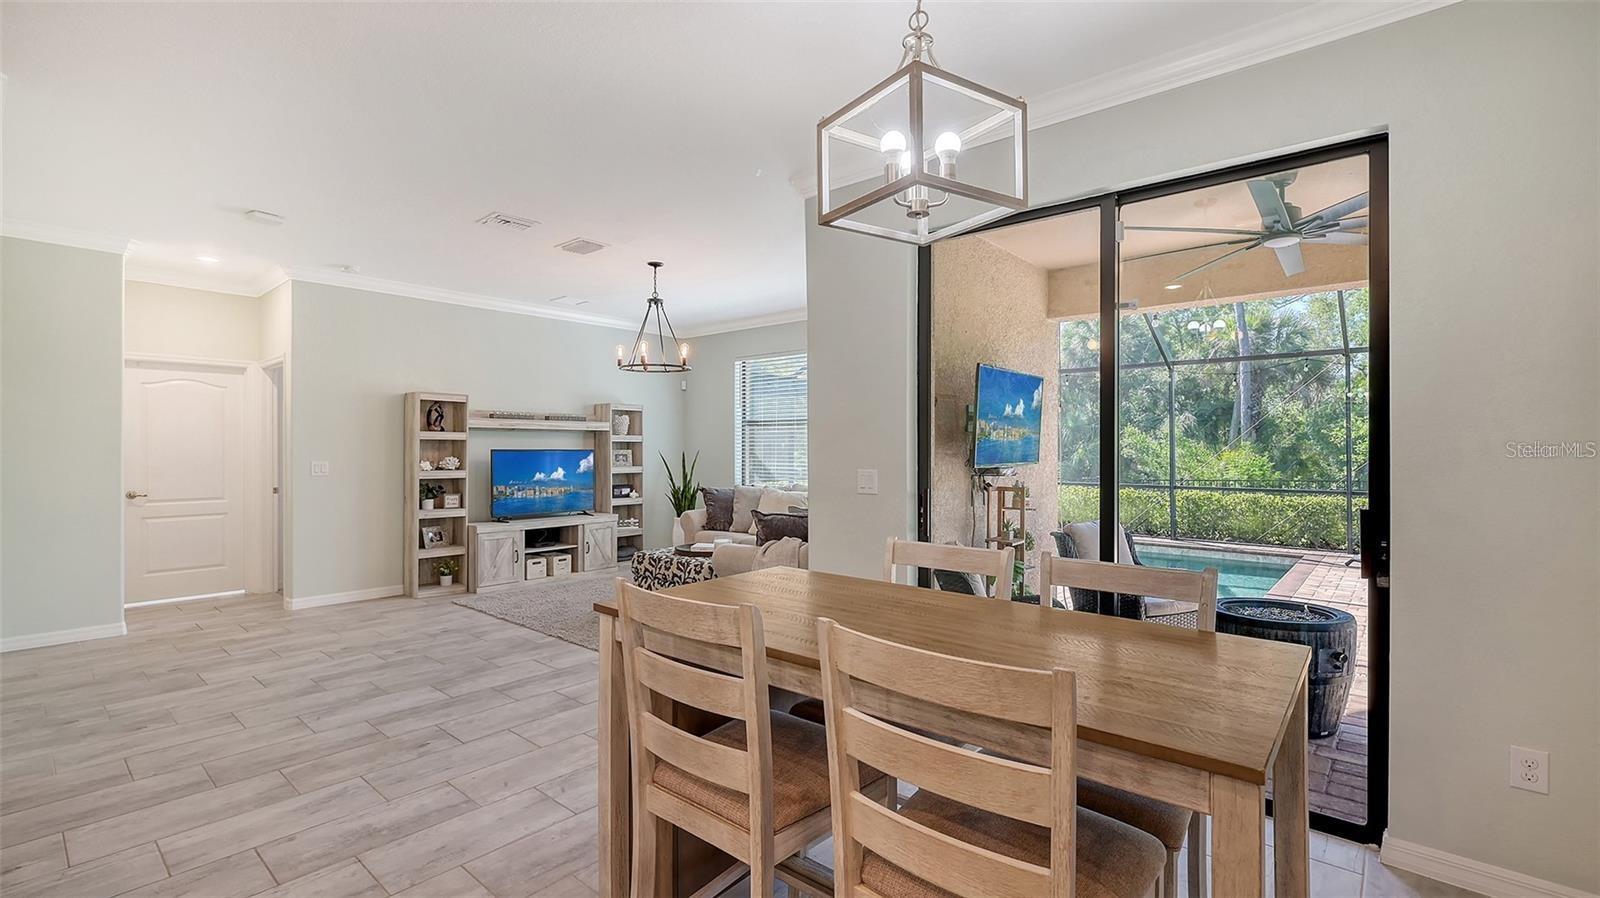
Dining area with a light wood table overlooking the living room and pool through sliding glass doors.
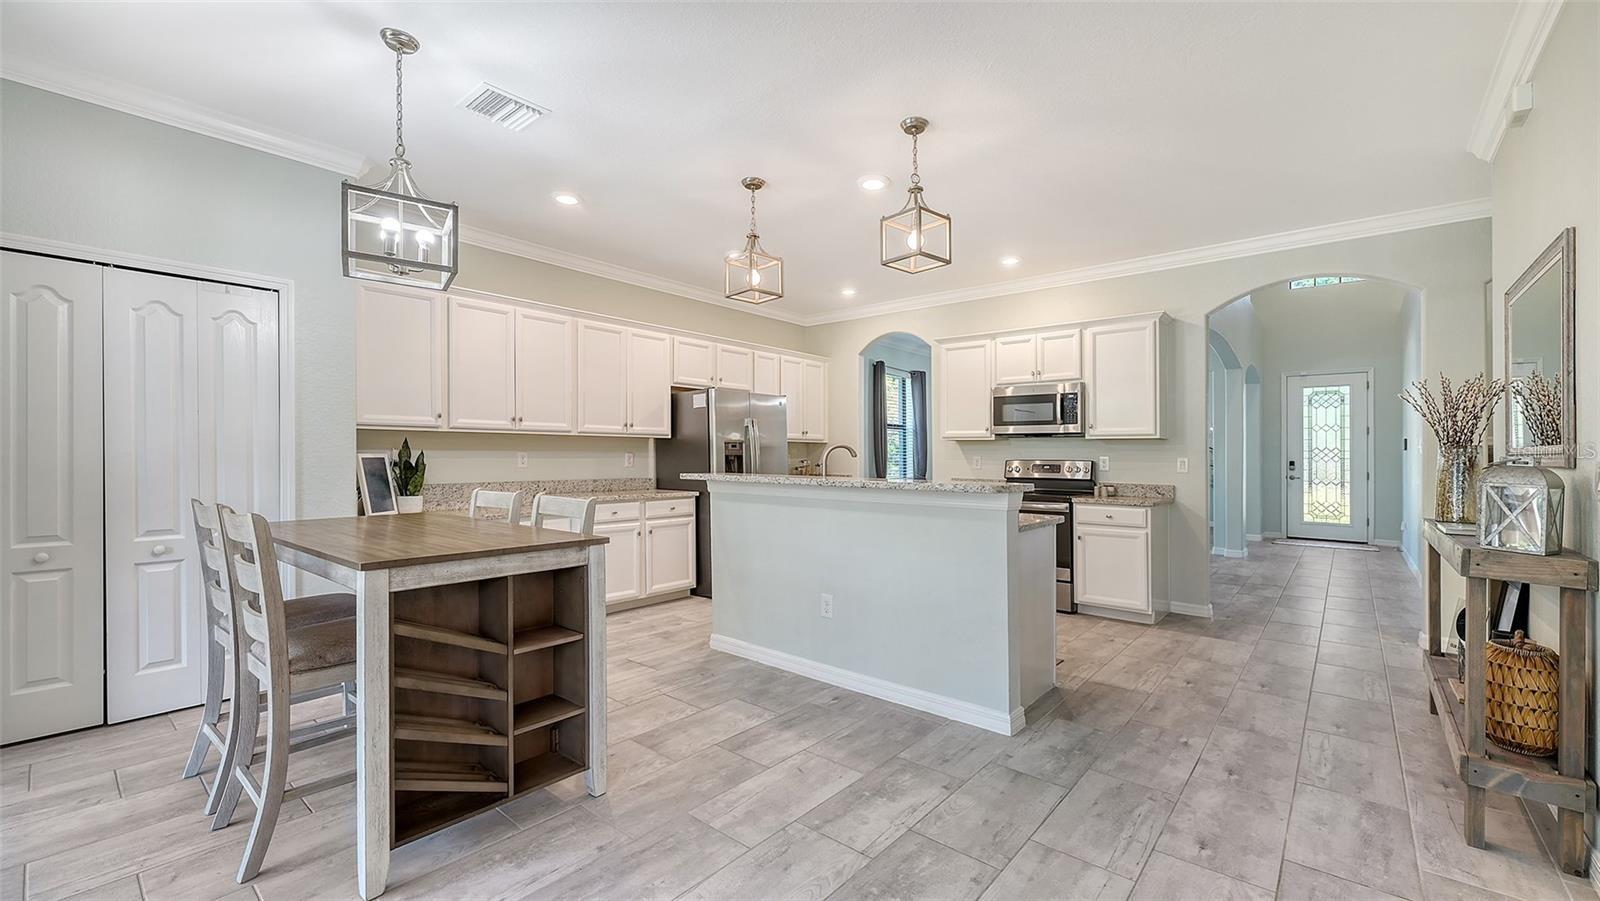
Kitchen and dining area with white cabinets, stainless steel appliances, and a large island beside a tiled hallway.
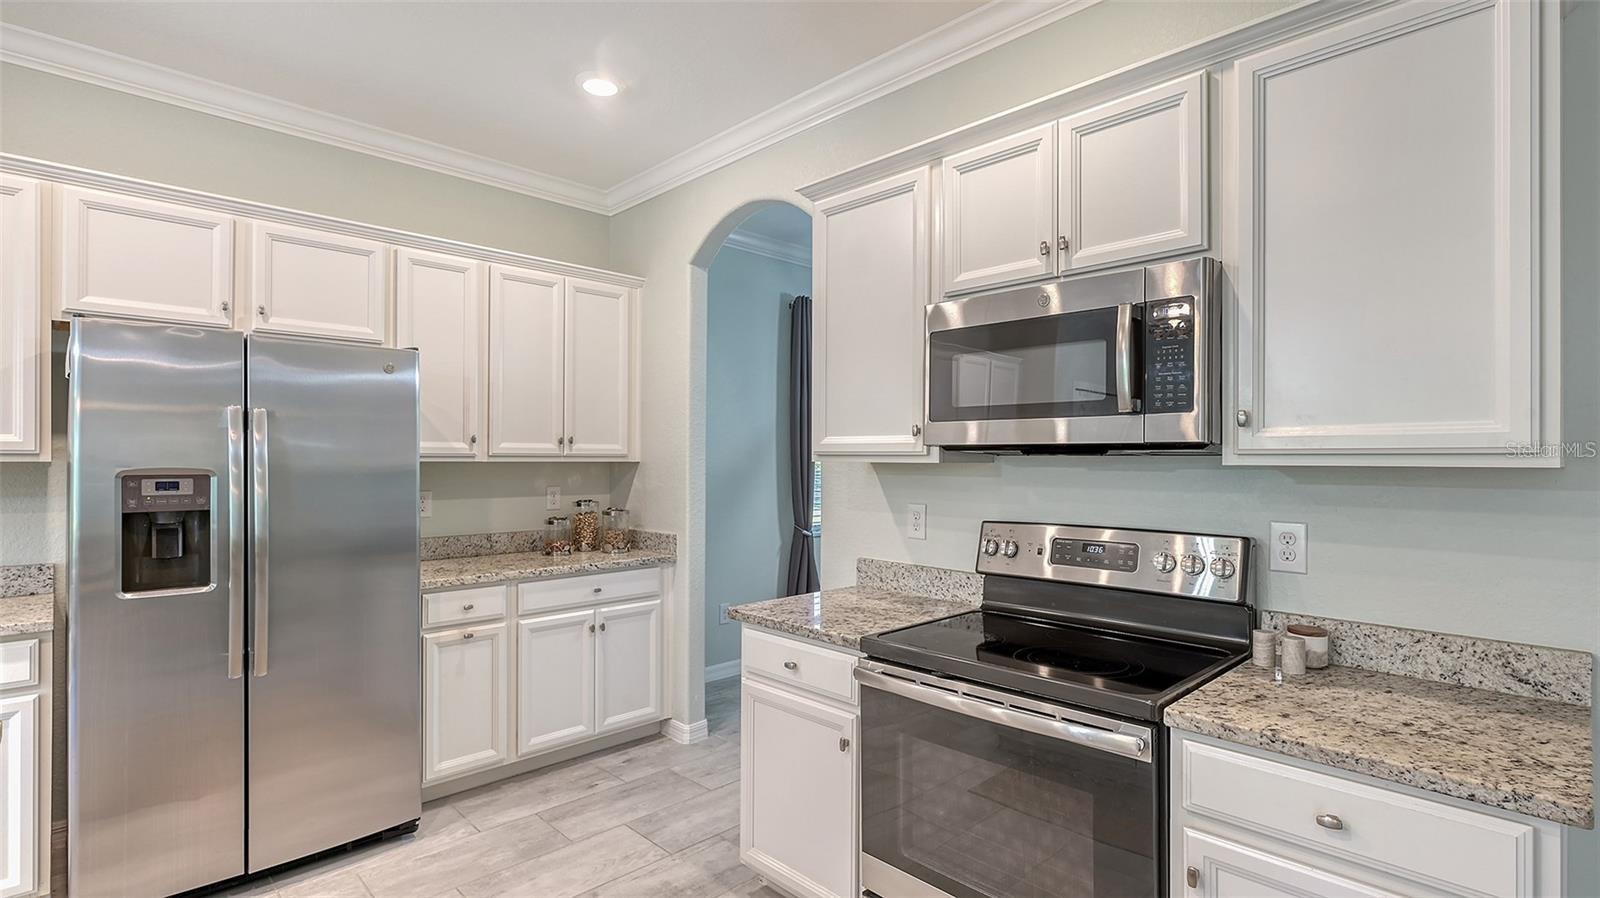
Kitchen with white cabinets, granite countertops, stainless steel appliances, and gray tile flooring.
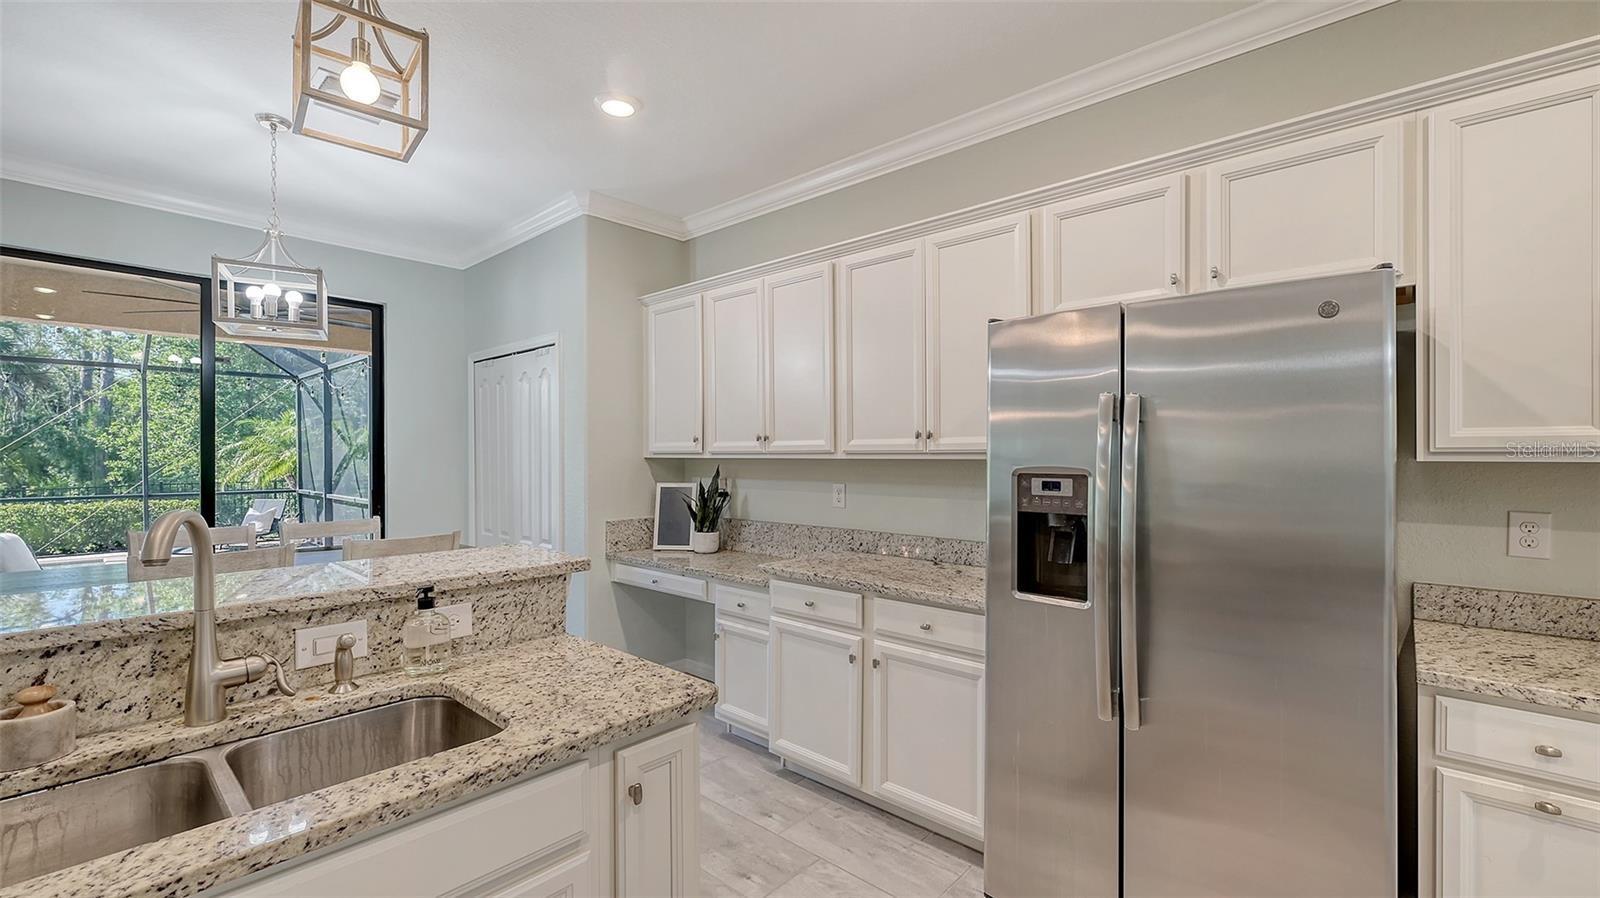
Kitchen with white cabinets, granite counters, stainless steel refrigerator, and a screened outdoor view.
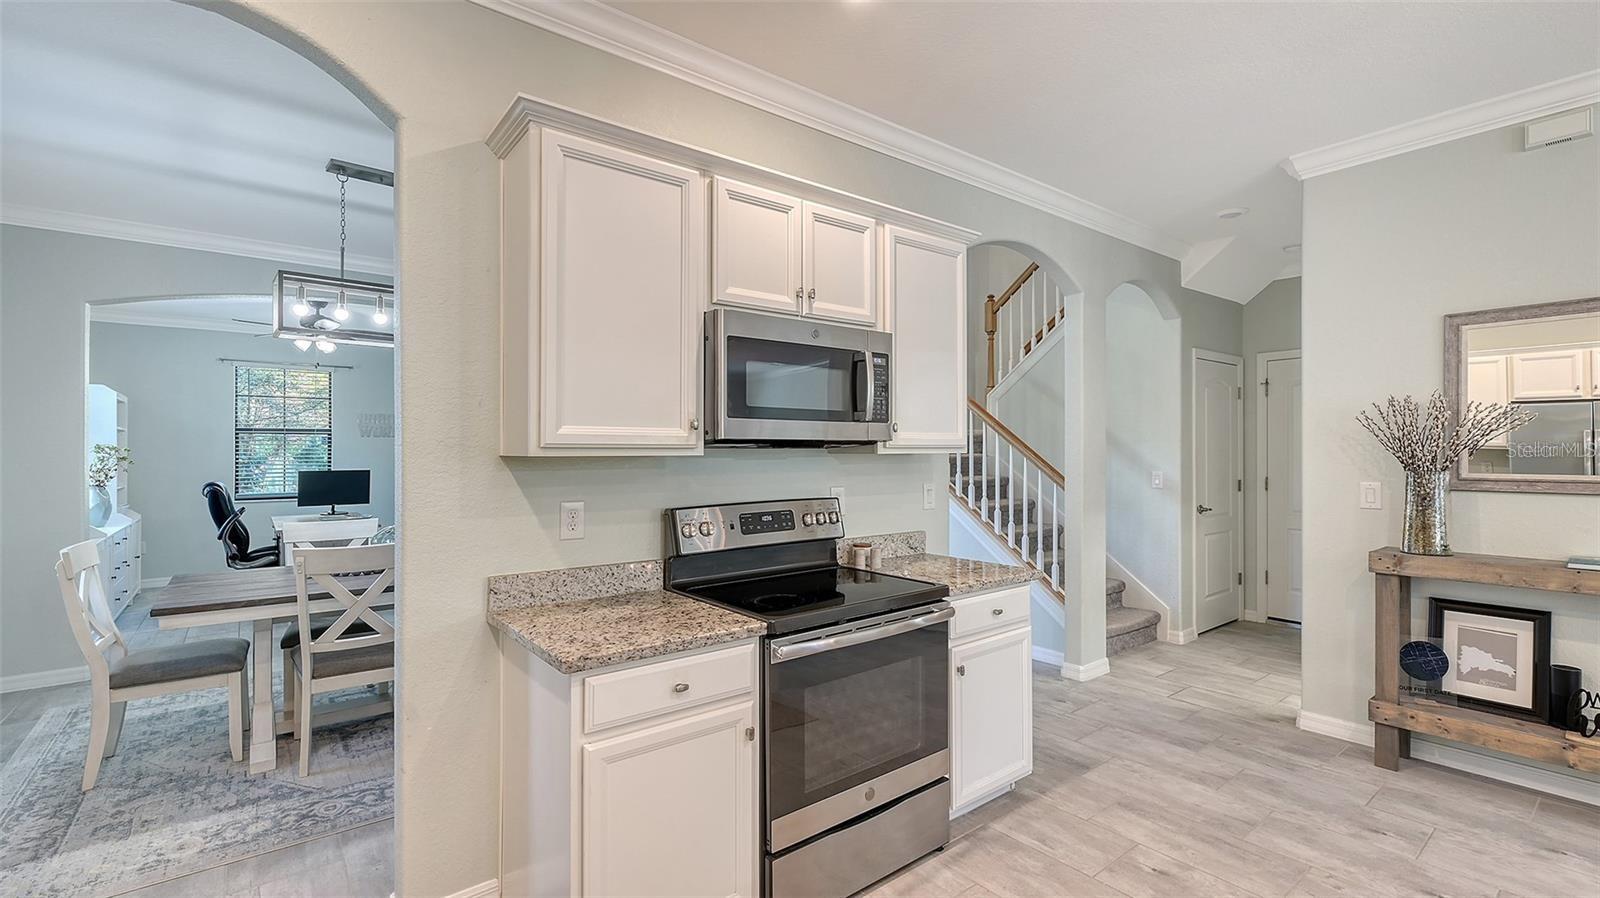
Kitchen with white cabinetry, granite counters, stainless steel appliances, and a view of the dining area and staircase.
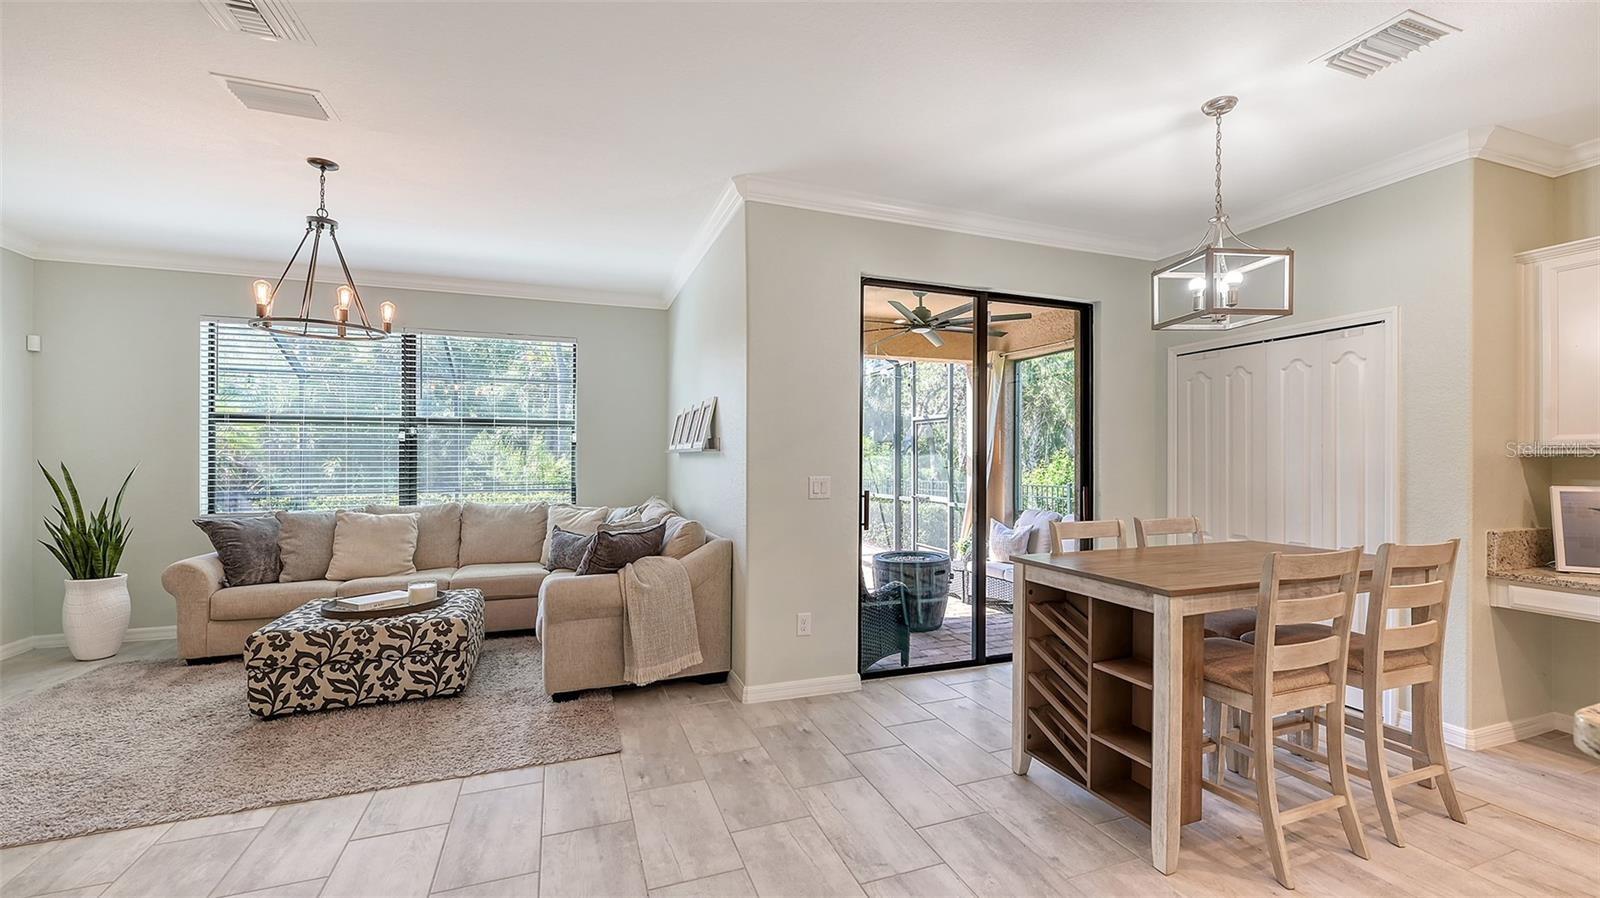
Open living and dining area with a beige sectional and sliding doors to a screened lanai.
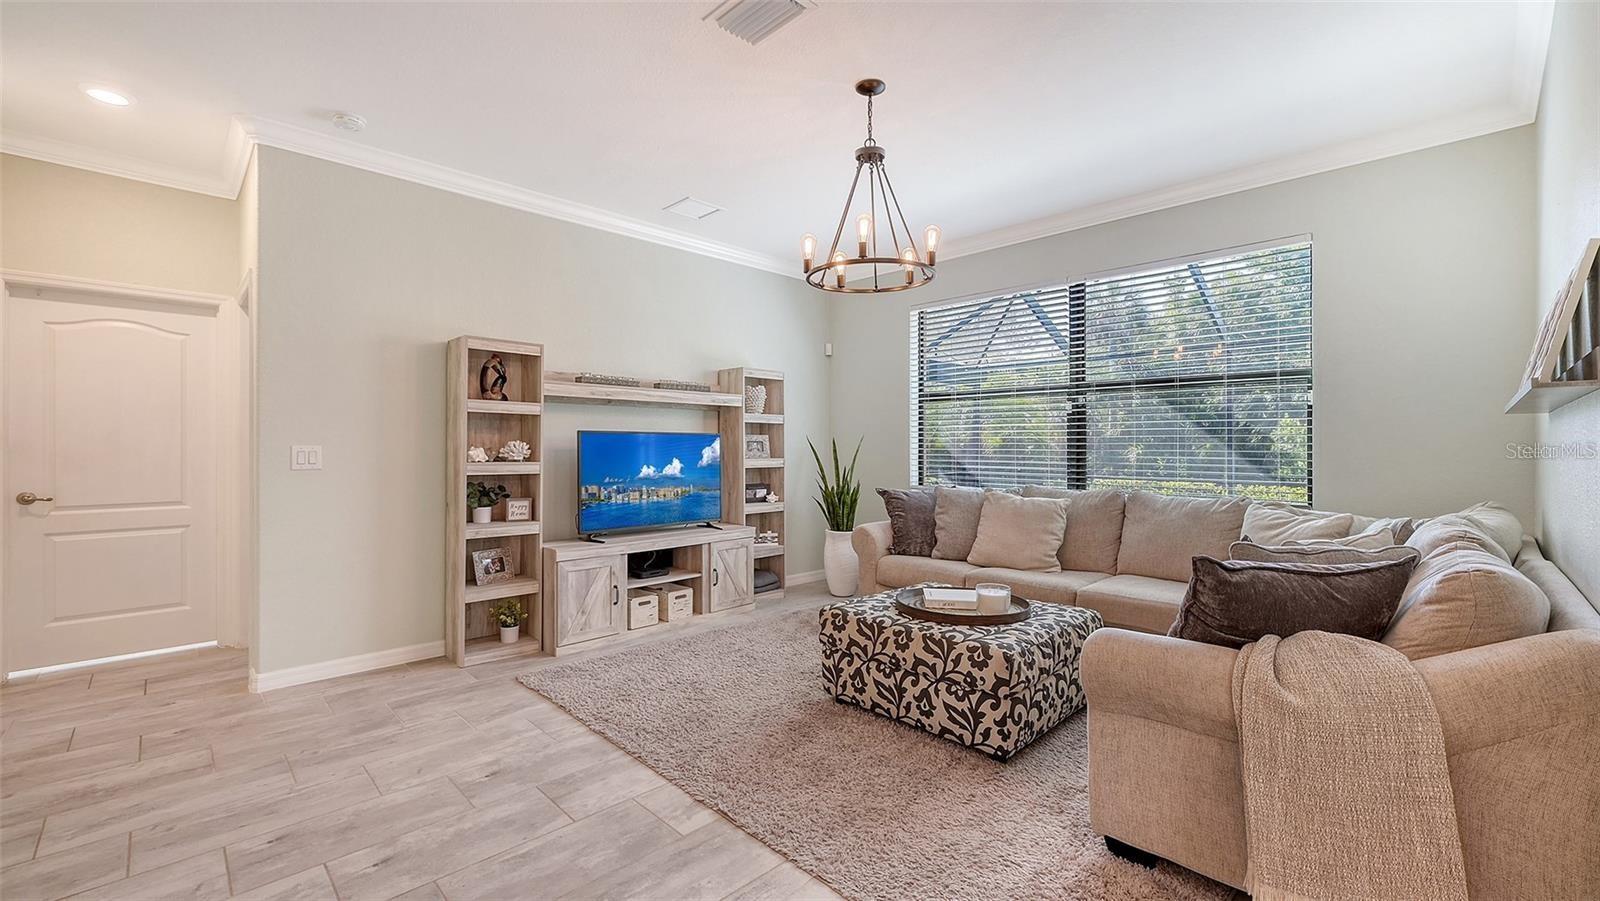
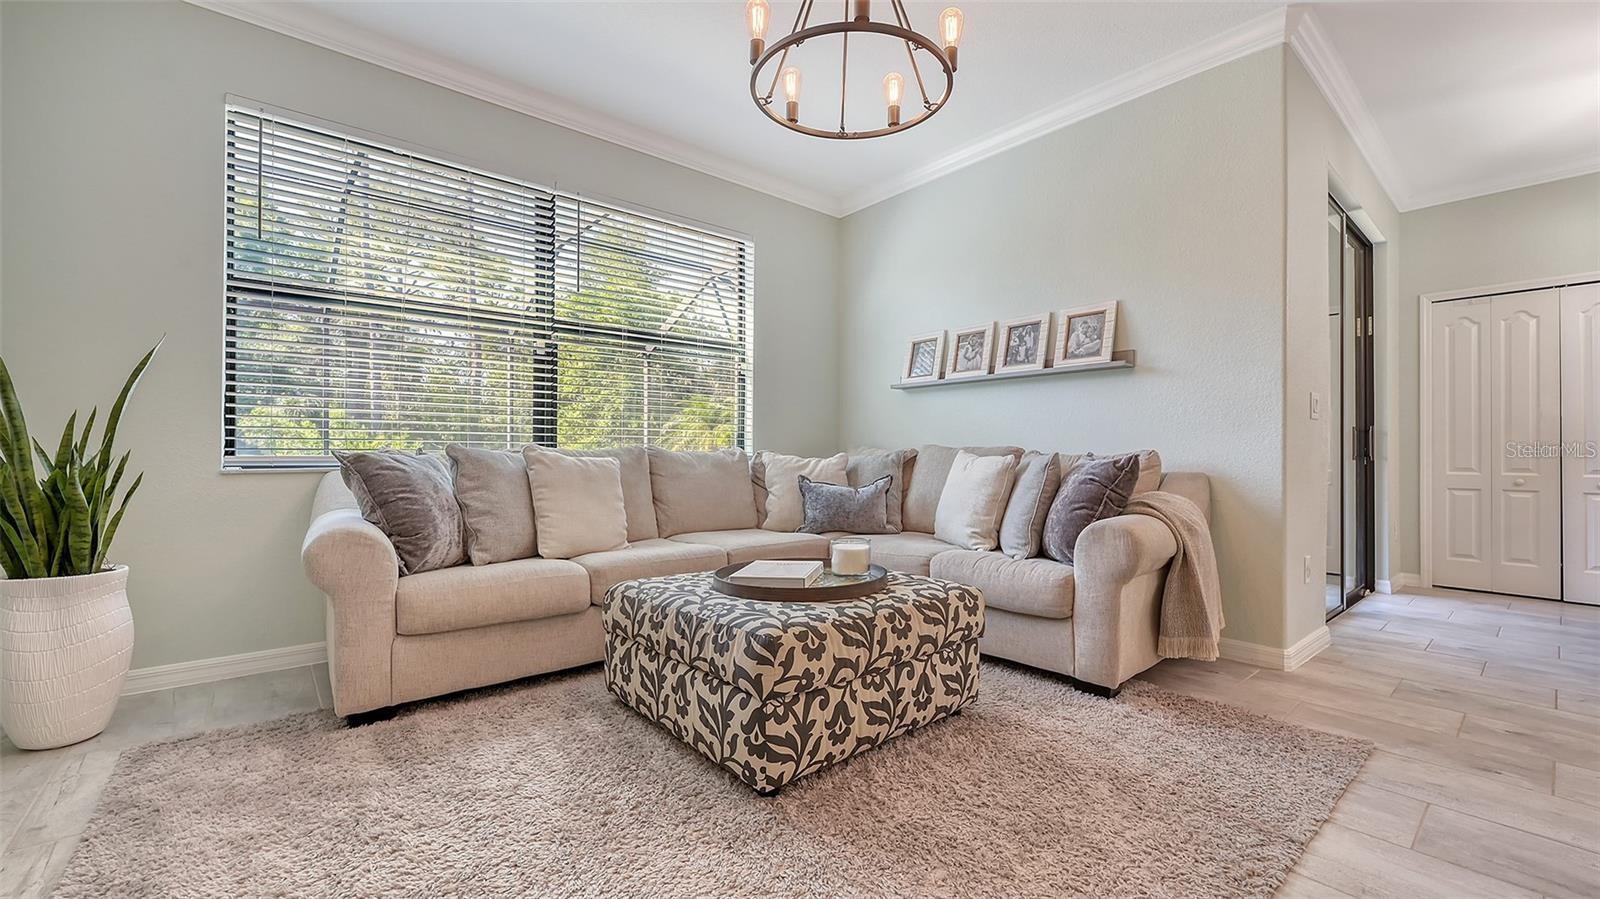
Staged living room with a beige sectional, patterned ottoman, built-in media shelving, and large window.
Living room with a beige sectional, patterned ottoman, and large window with blinds.
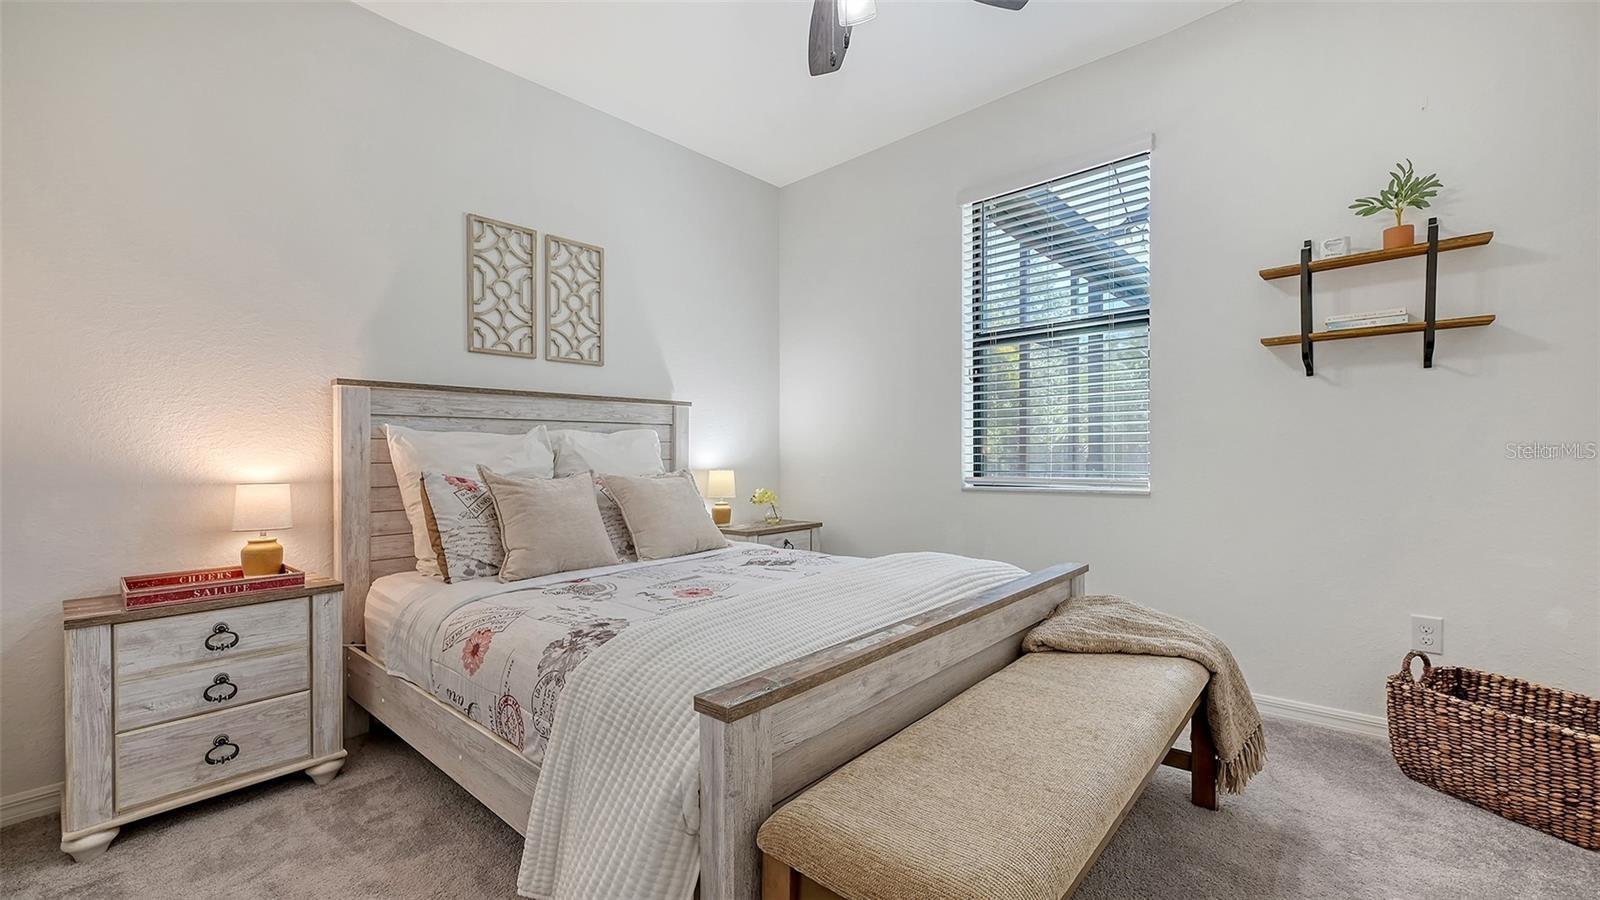
Staged bedroom with a light wood bed, patterned bedding, and an upholstered bench at its foot.
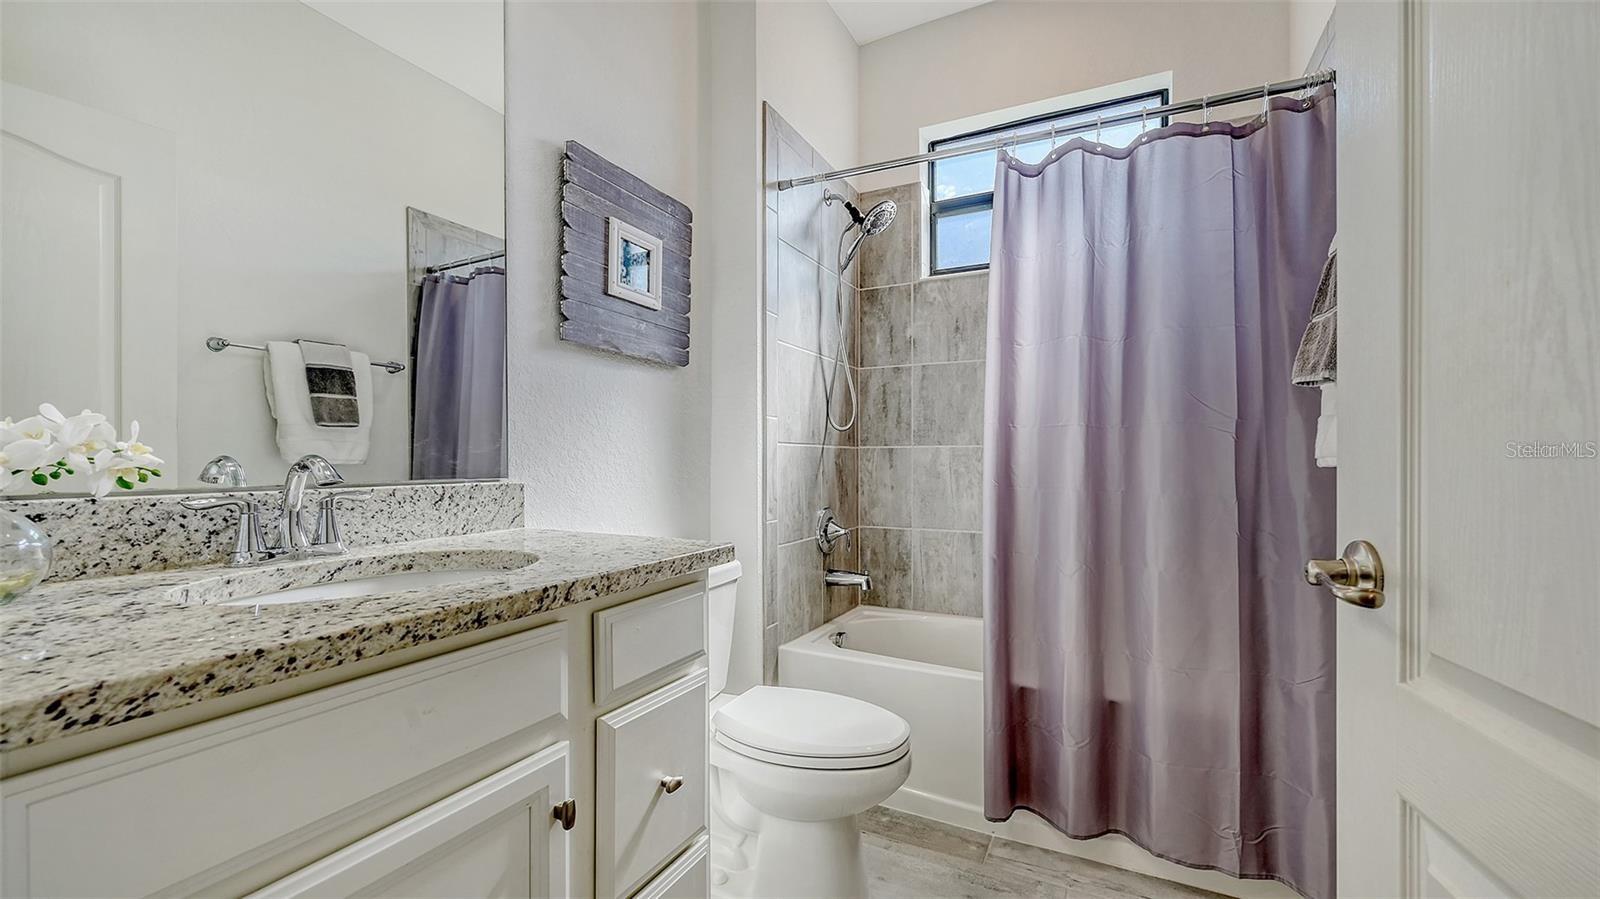
Bathroom with a granite vanity and tiled tub-shower behind a purple curtain.
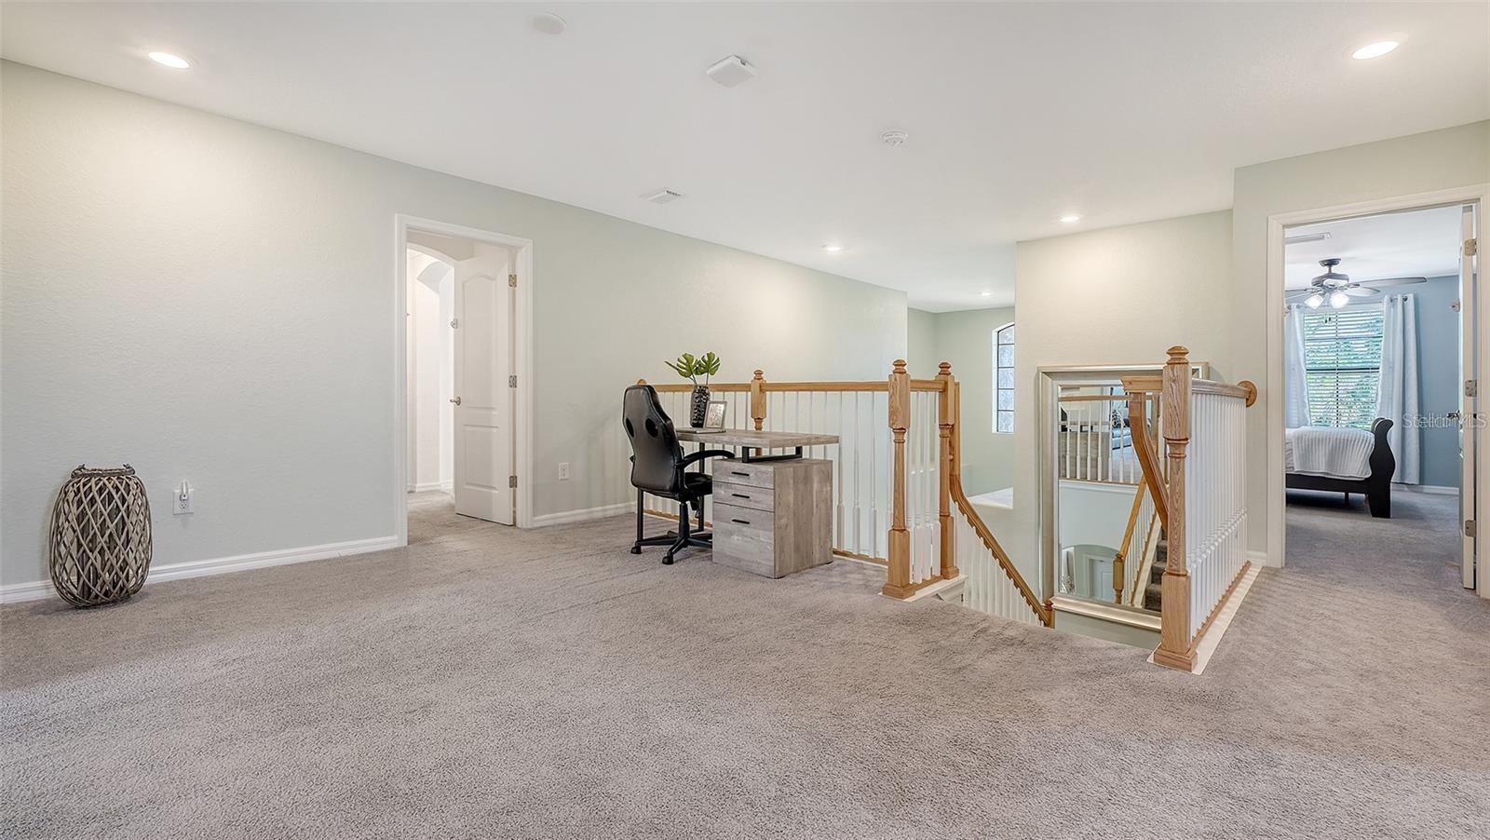
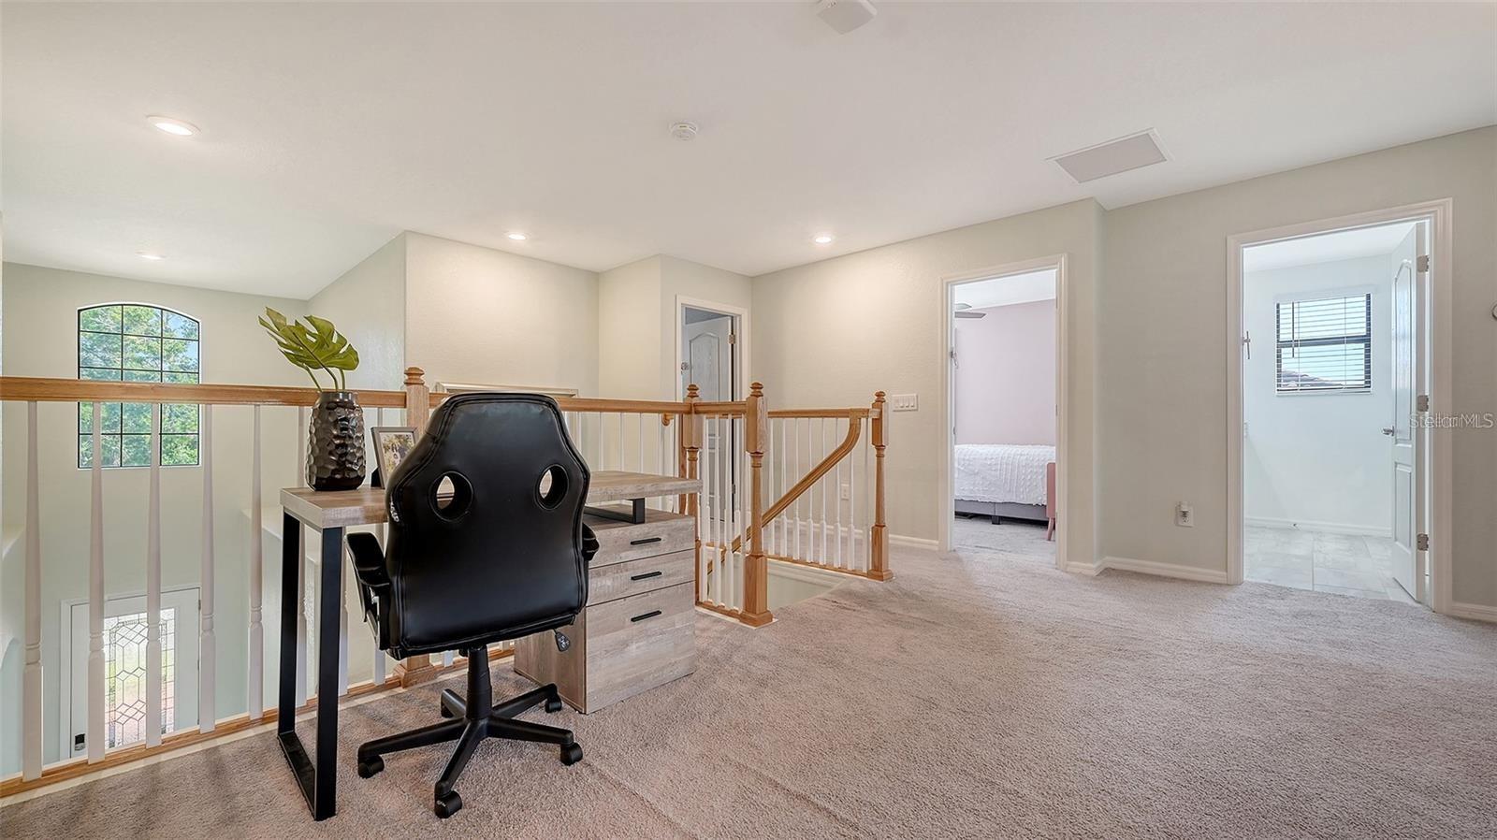
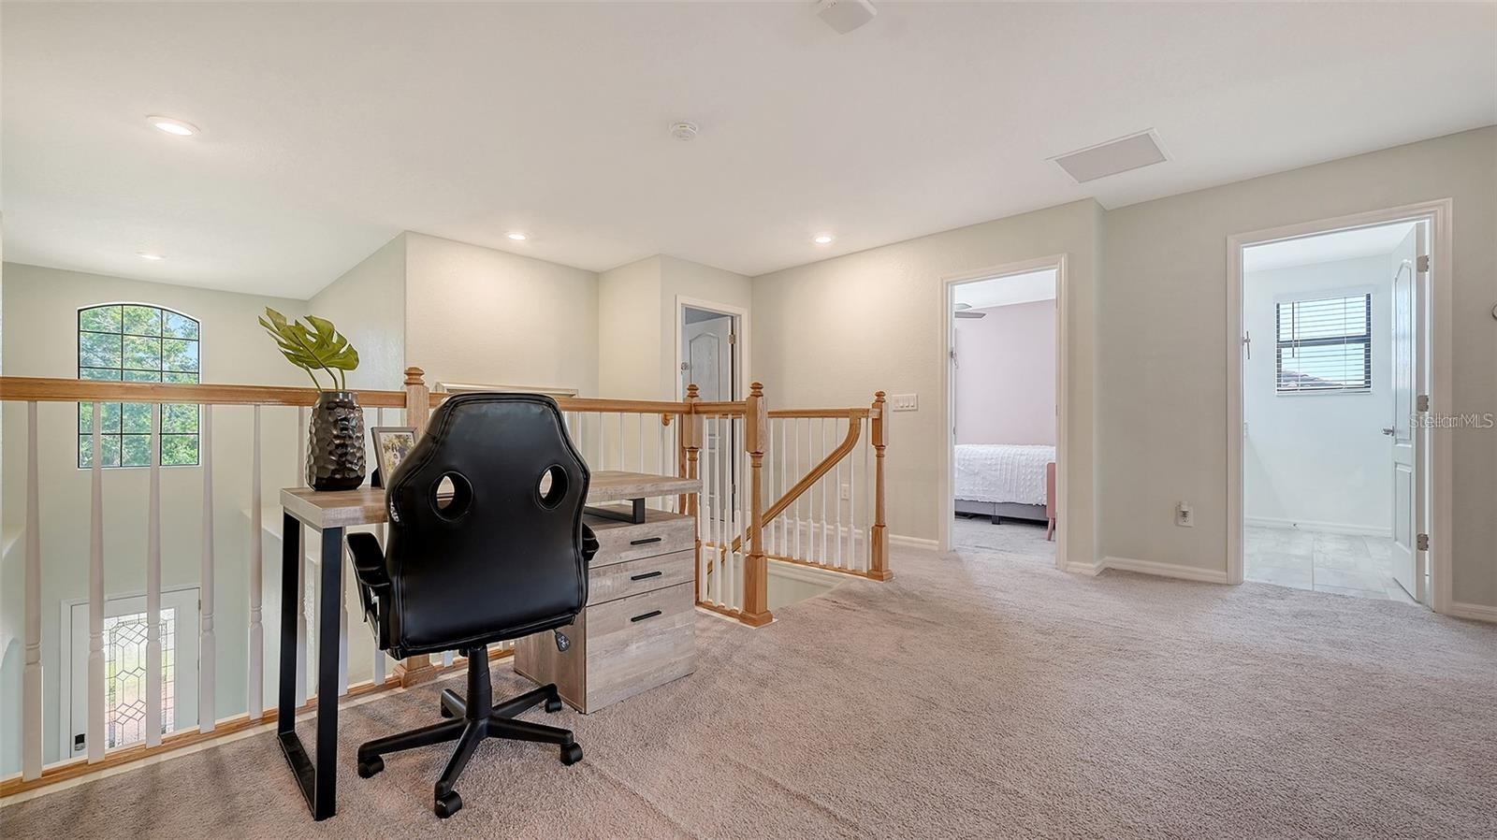
Carpeted upstairs landing with a desk beside the staircase and a bedroom doorway.
Upstairs loft office with a desk beside a railing overlooking the stairwell.
Upstairs landing with a desk beside the stair railing and open bedroom and bathroom doorways.
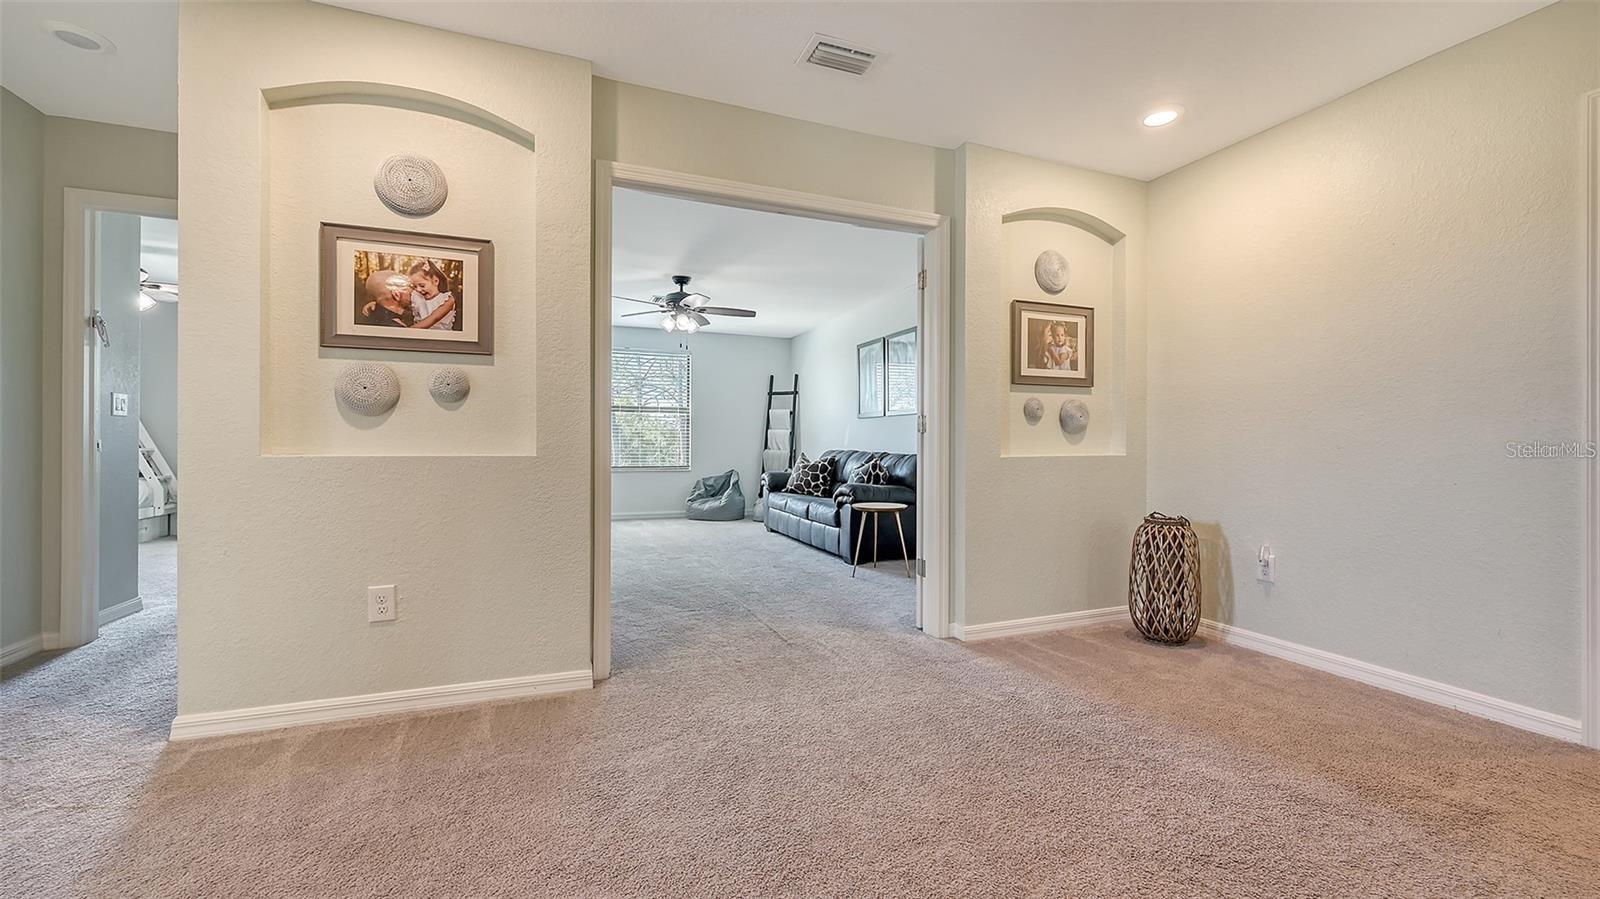
Carpeted hallway with decorative wall niches opening into a living room with a sofa and ceiling fan.
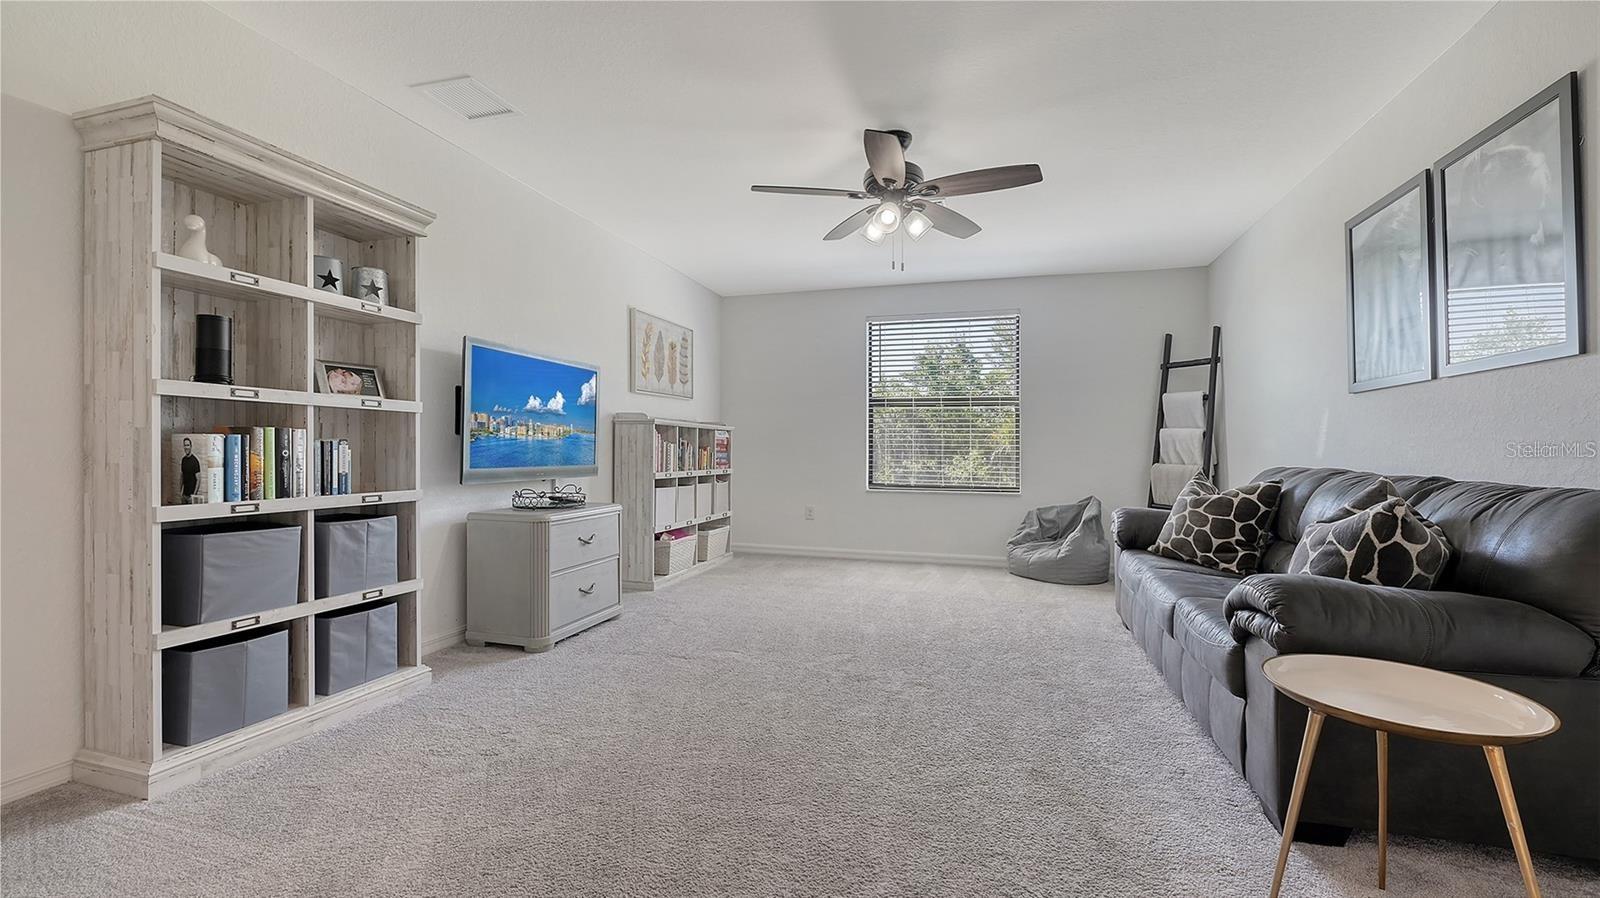
Living room with built-in shelves, a gray sofa, light carpet, and ceiling fan.
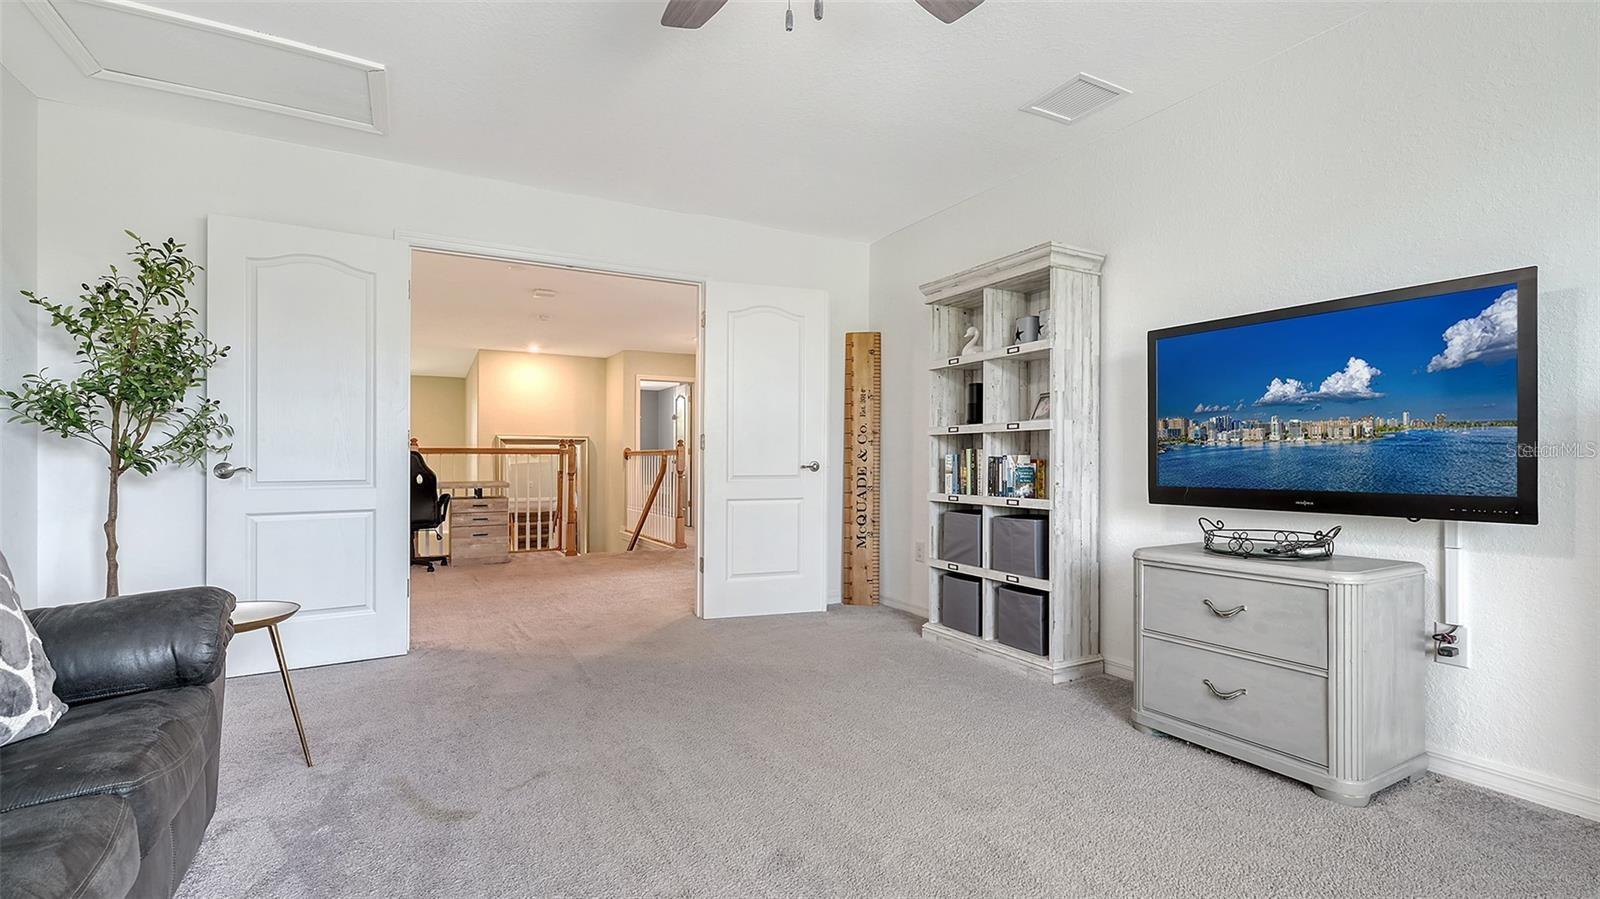
Upstairs living area with gray sofa, white bookcase, and open doors to a stair landing.
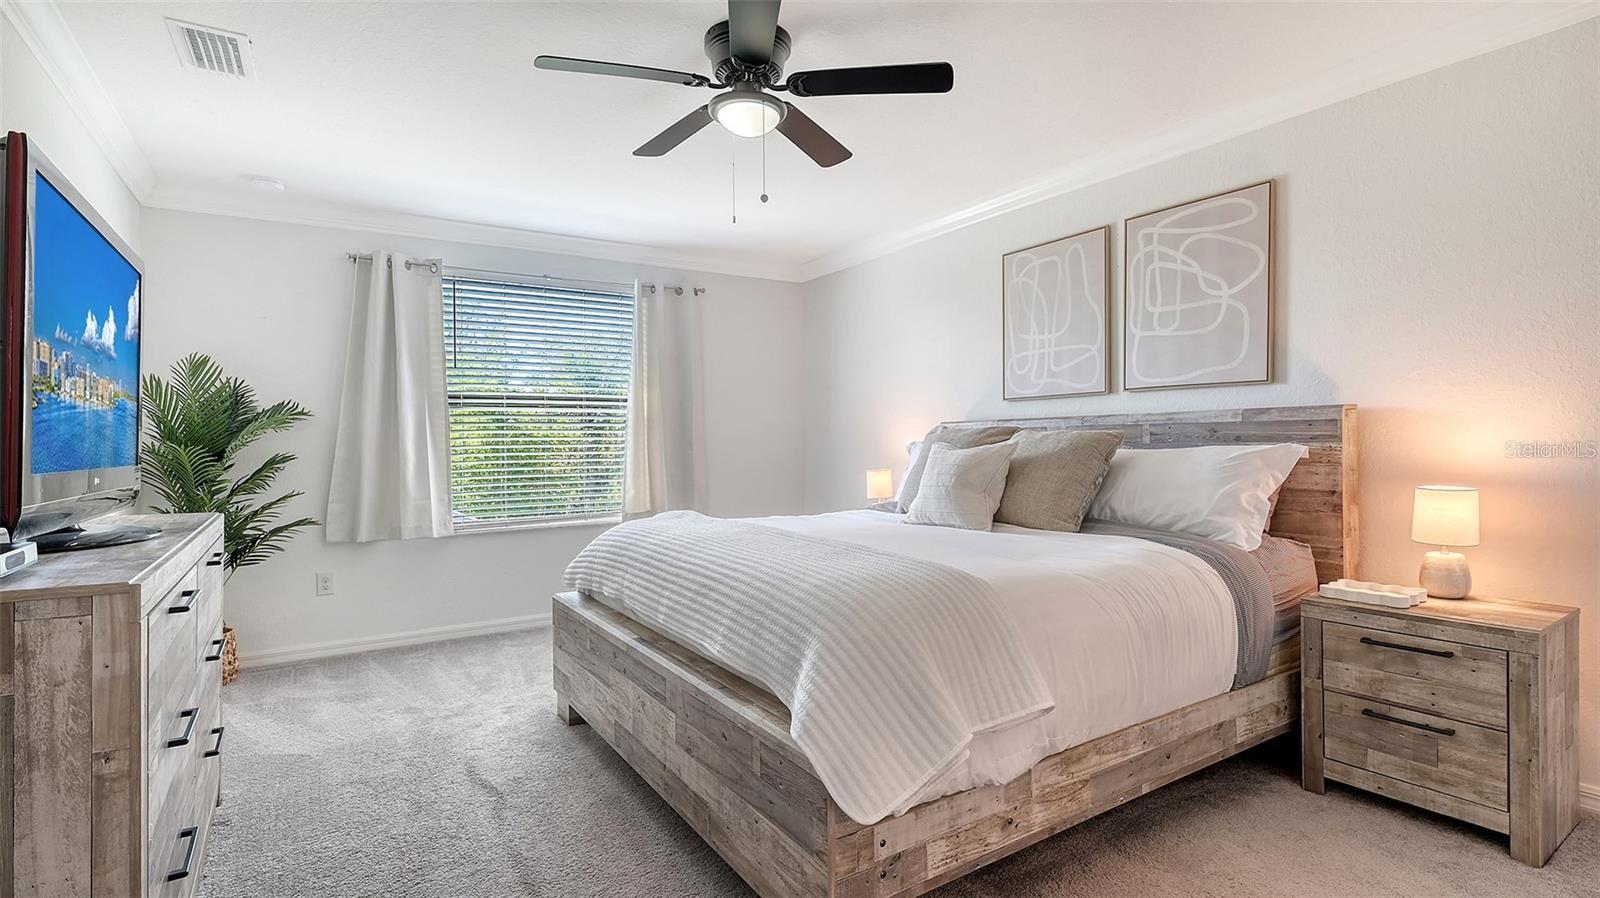
Staged bedroom with a white-bedded wood-frame bed, matching rustic furniture, and a ceiling fan.
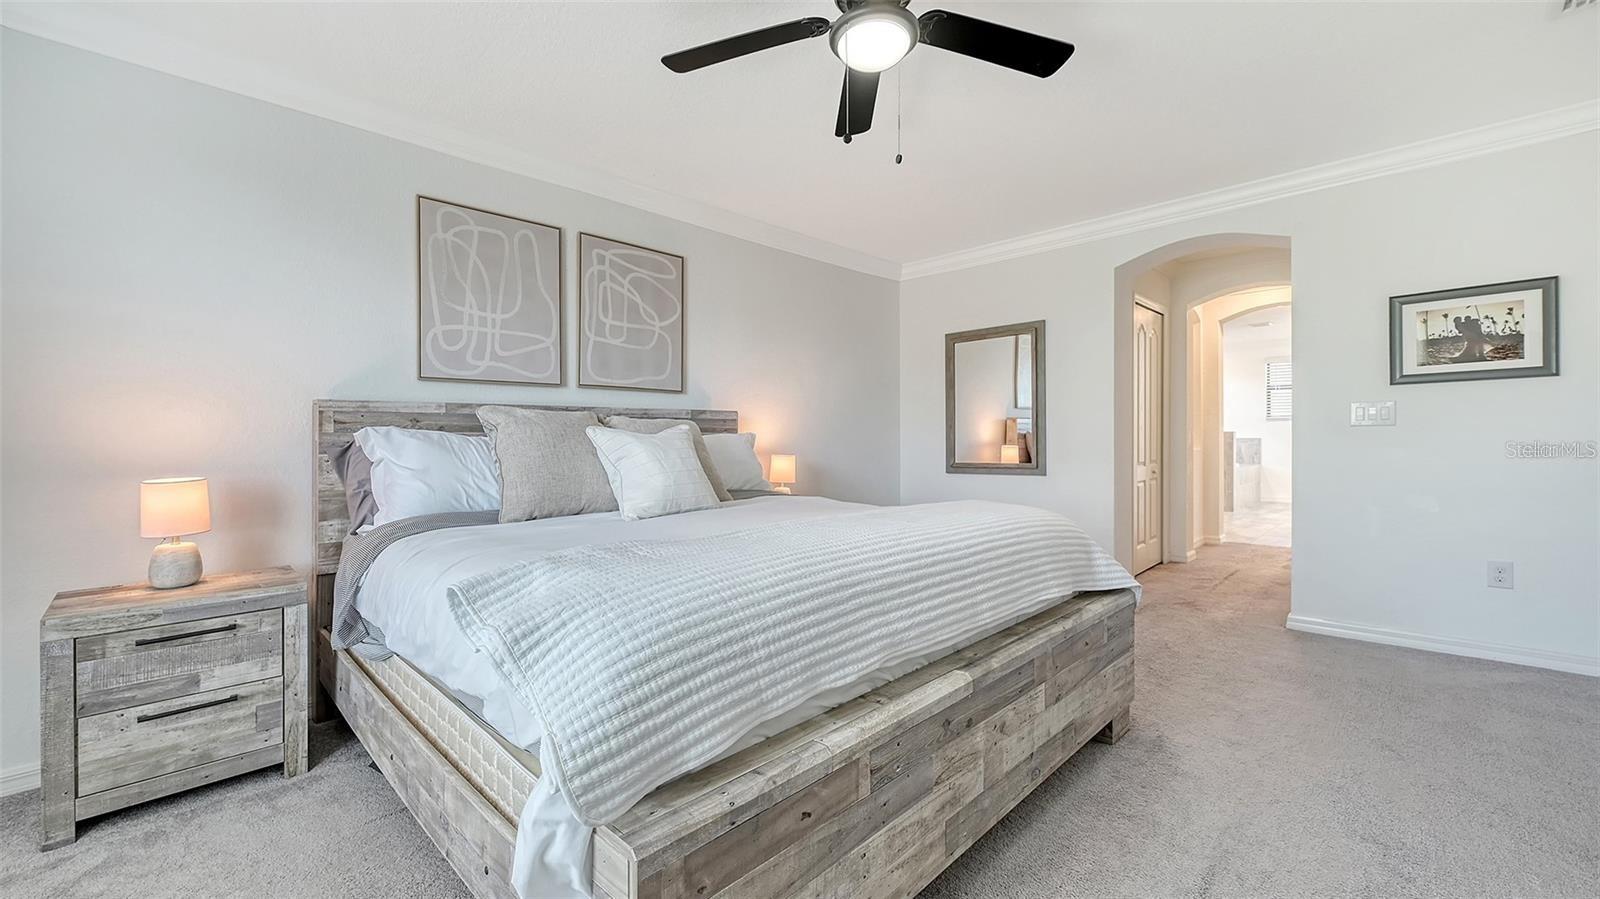
Staged bedroom with a large white bed, rustic wood furniture, and an arched doorway to a bright adjoining room.
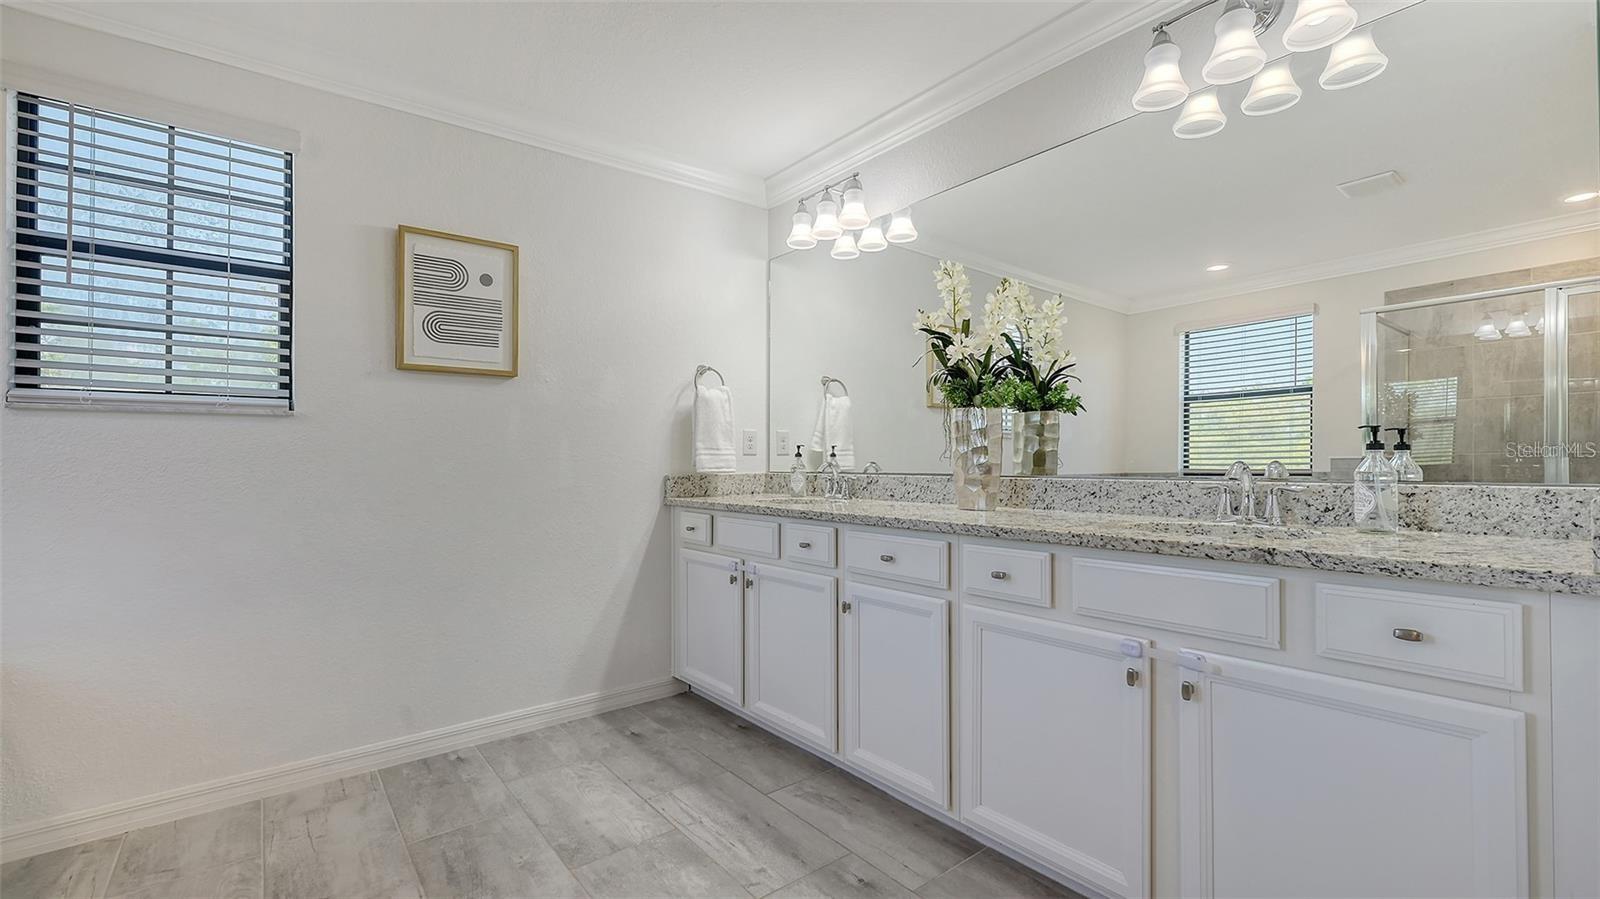
Bathroom with a long double-sink vanity, speckled granite countertop, and large mirror.
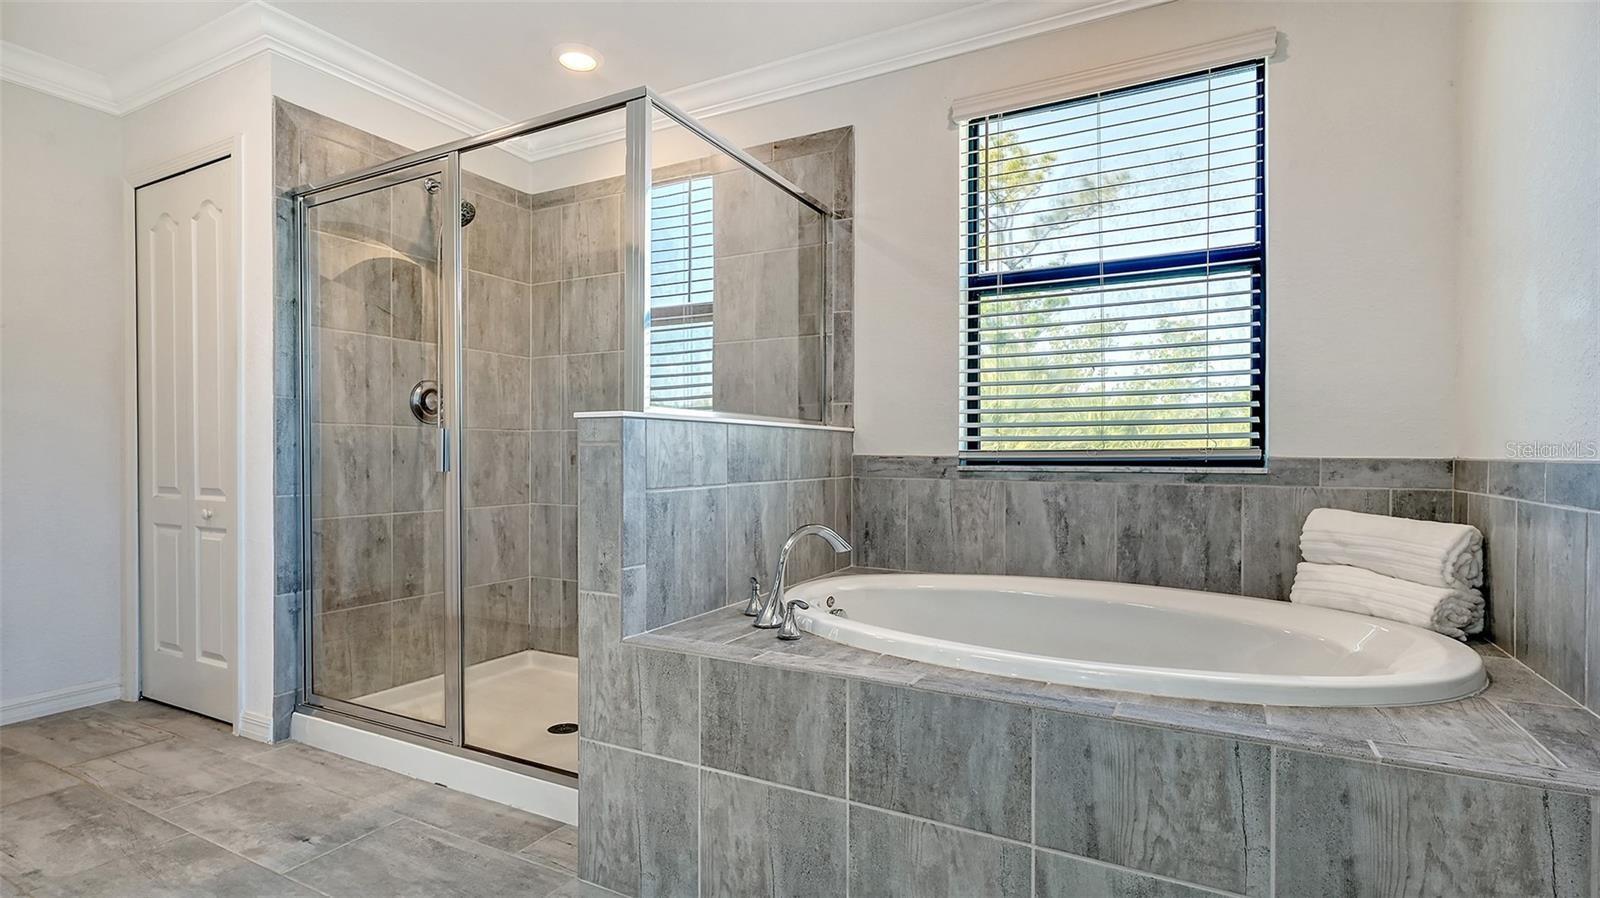
Bathroom with a built-in soaking tub, tiled glass shower, and window with blinds.
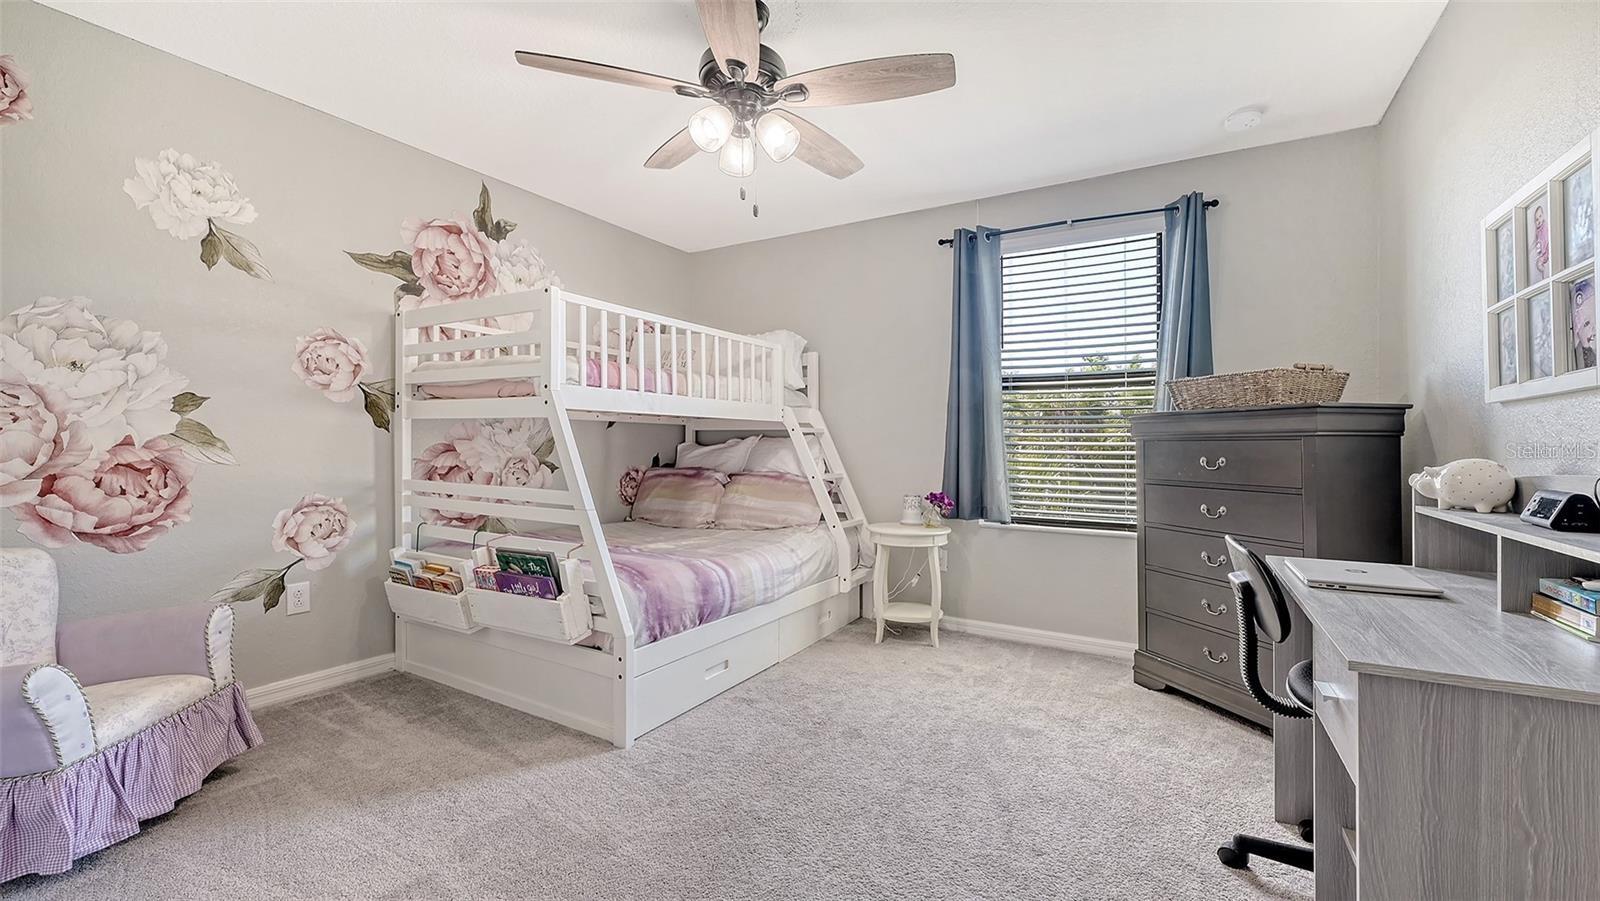
Bedroom with a white bunk bed, pink floral wall decals, and a gray desk and dresser.
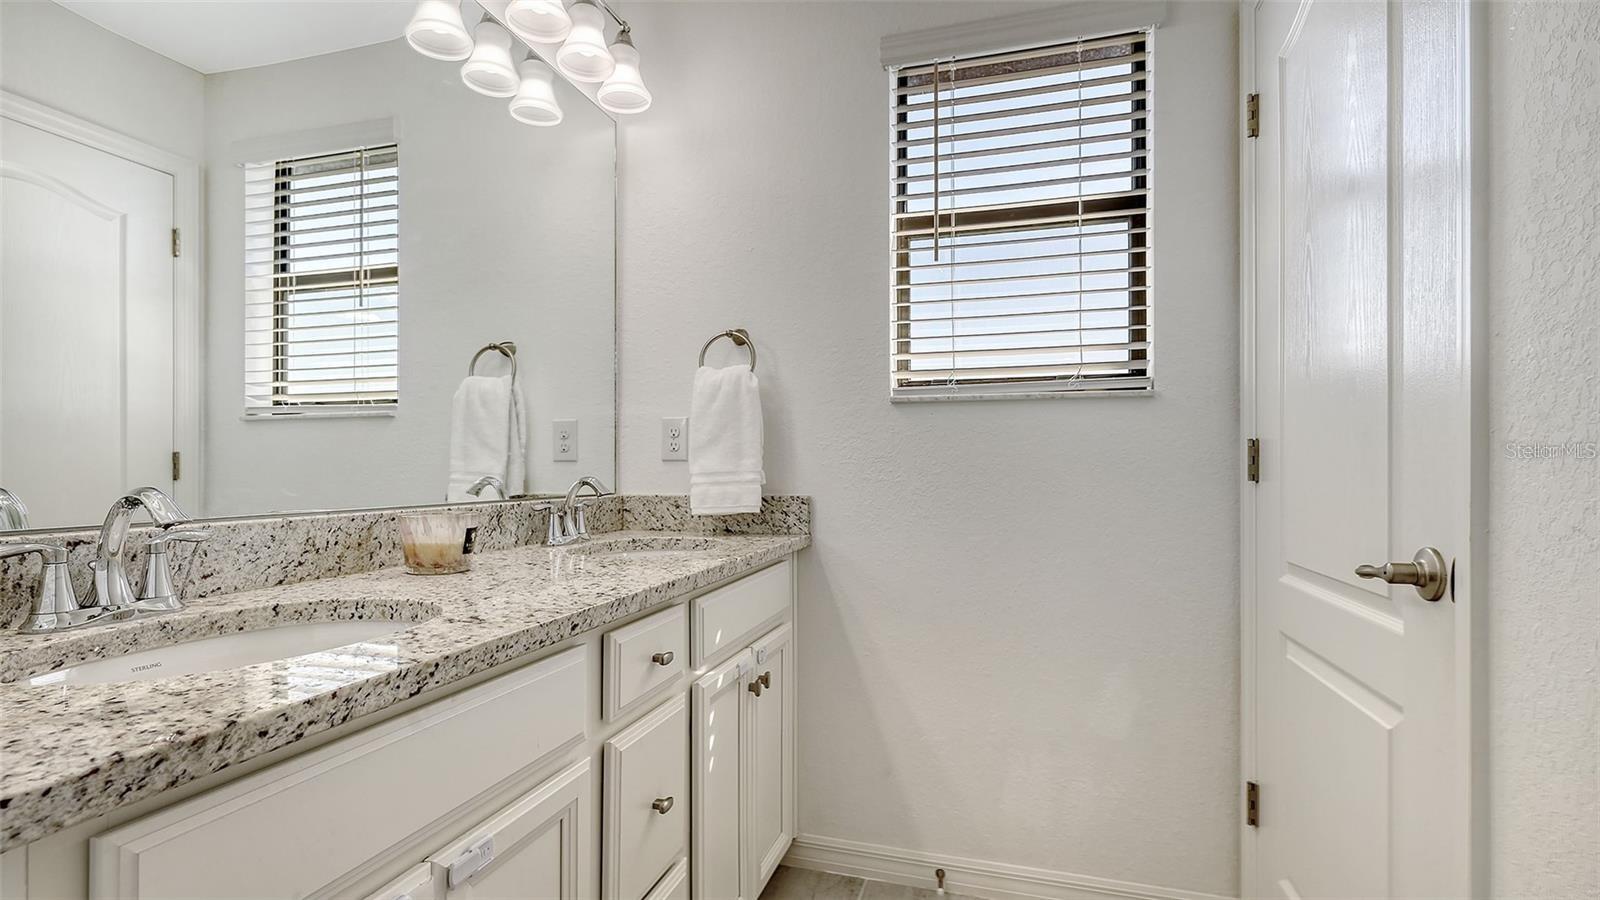
Bathroom with a granite double vanity, white cabinets, and windows with blinds.
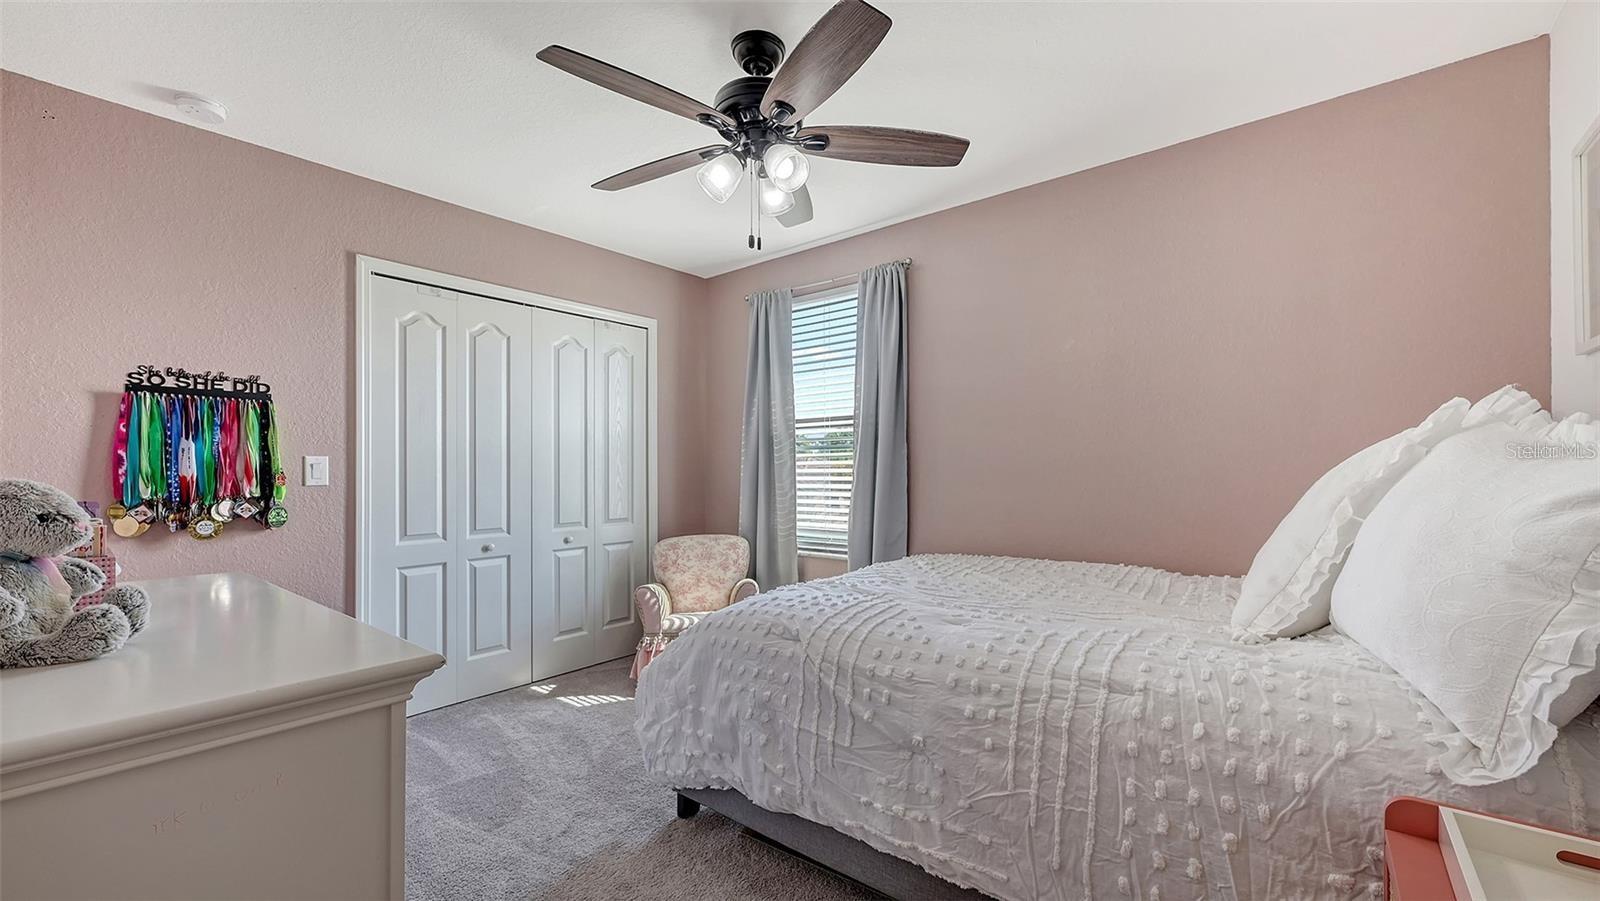
Bedroom with a white bed, dusty pink walls, and colorful medals displayed beside the closet.
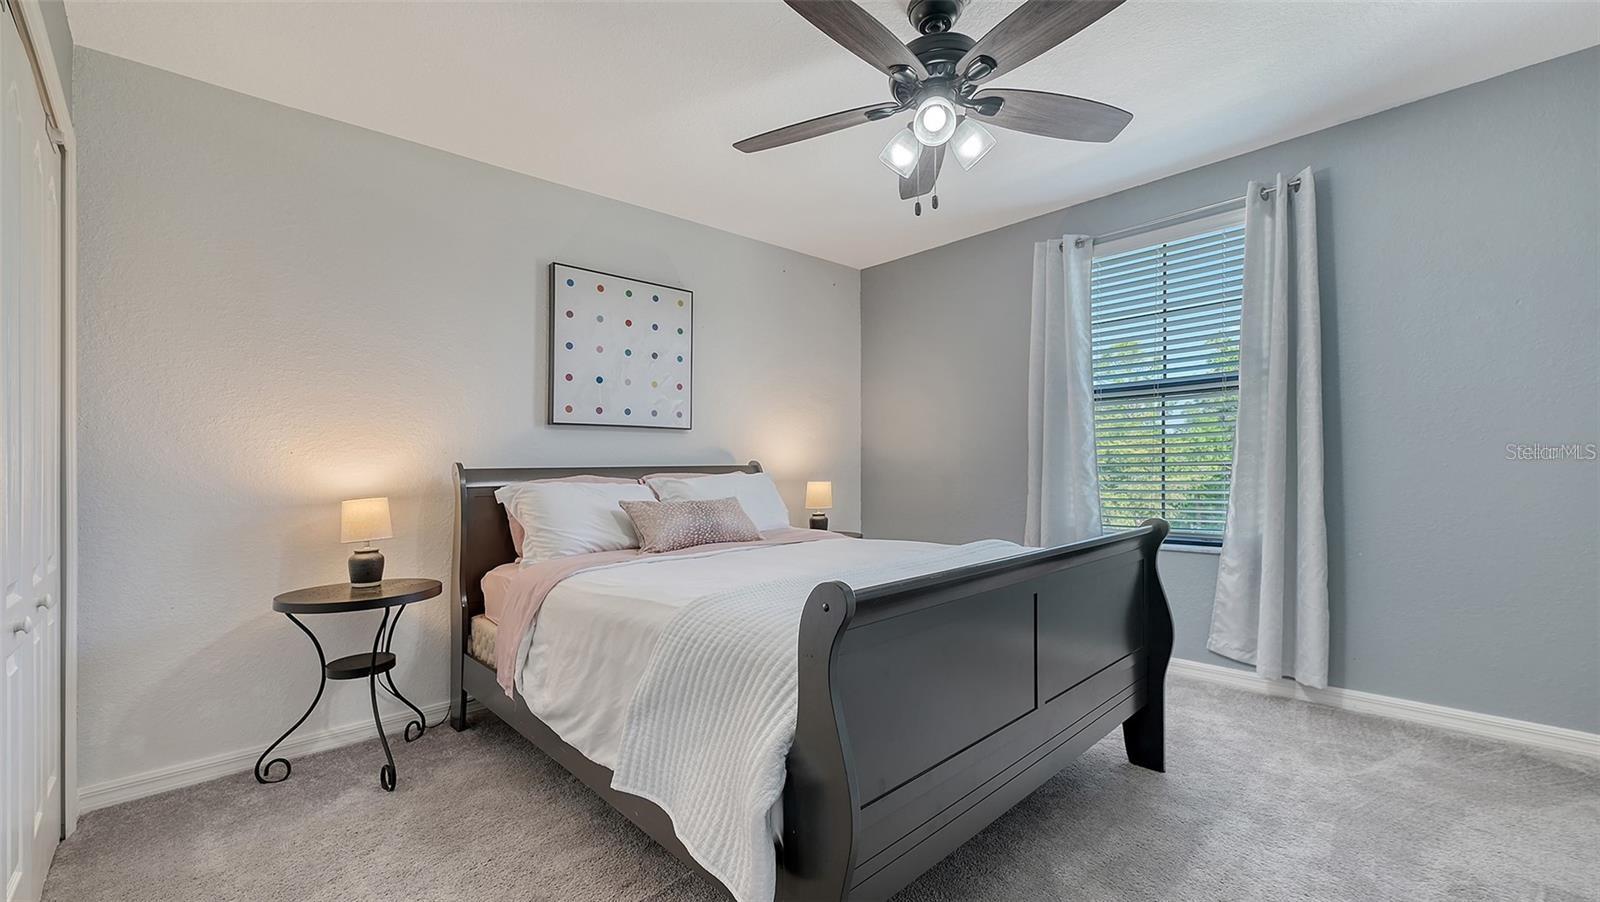
Furnished bedroom with a dark wood bed, gray carpet, ceiling fan, and curtained window.
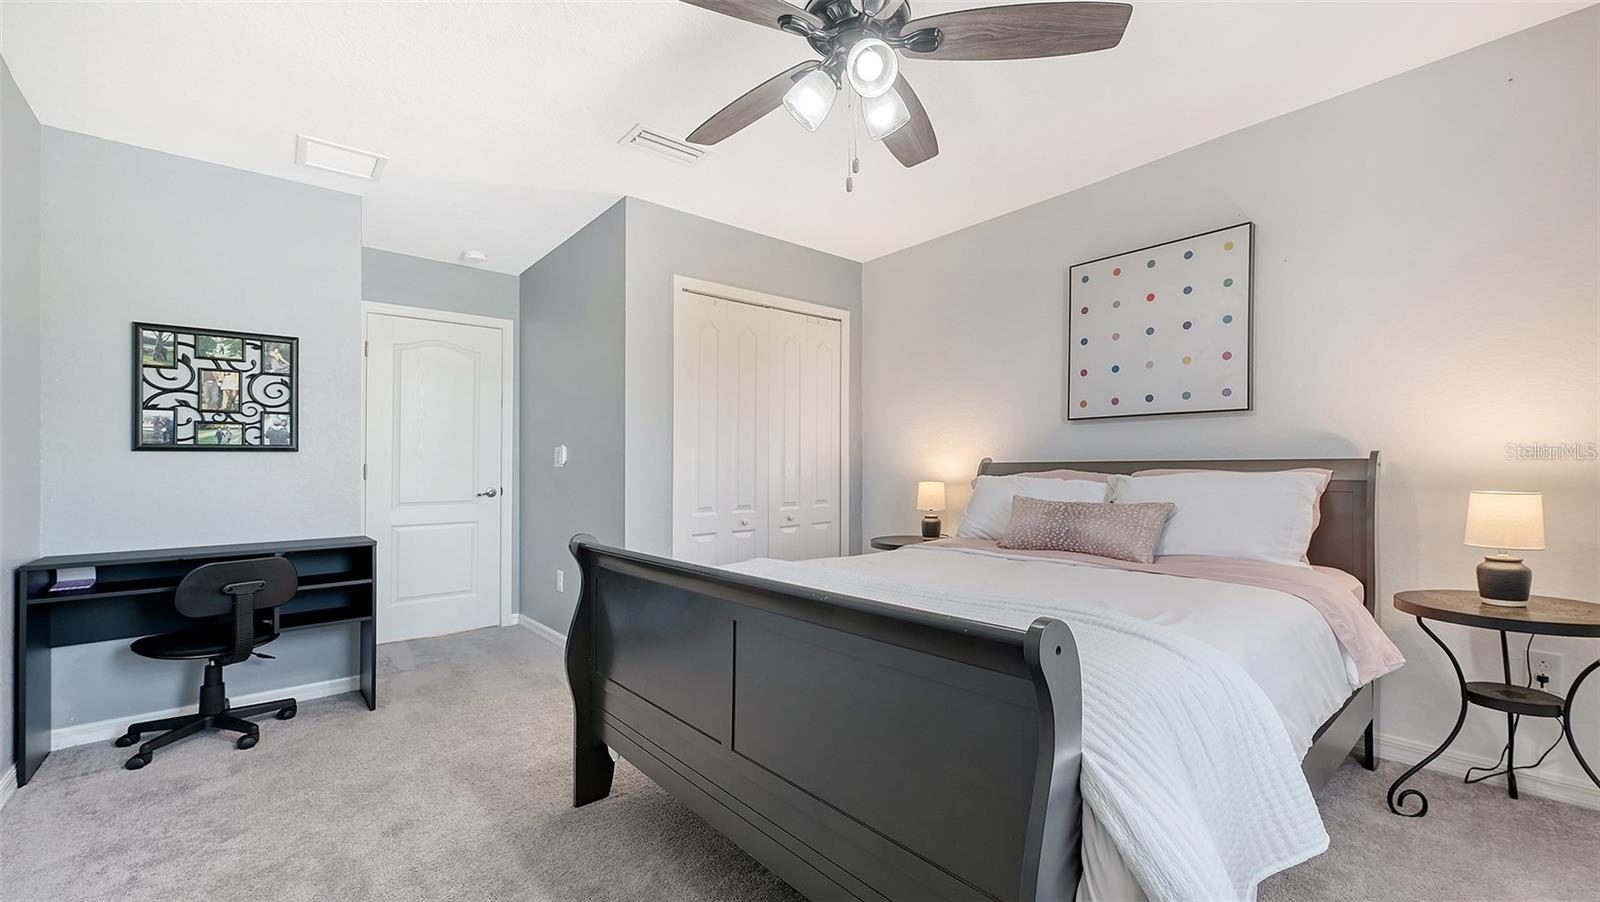
Bedroom with a dark wood bed, white and blush bedding, and a desk beside the door.
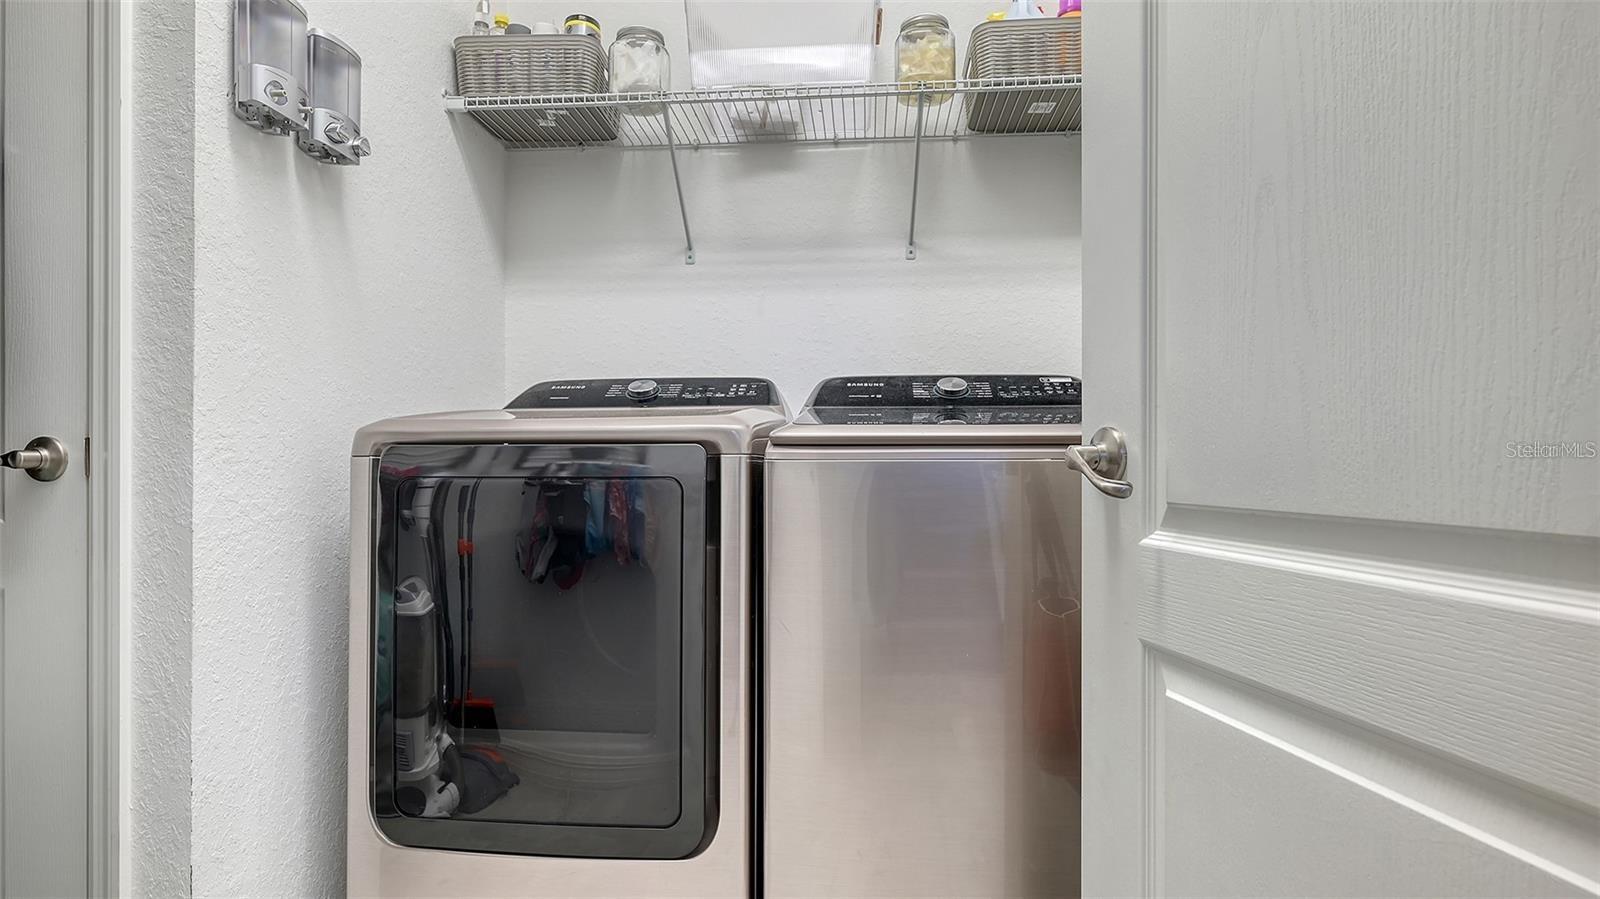
Laundry room with a front-loading dryer, washer, overhead wire shelving, and partly open paneled door.
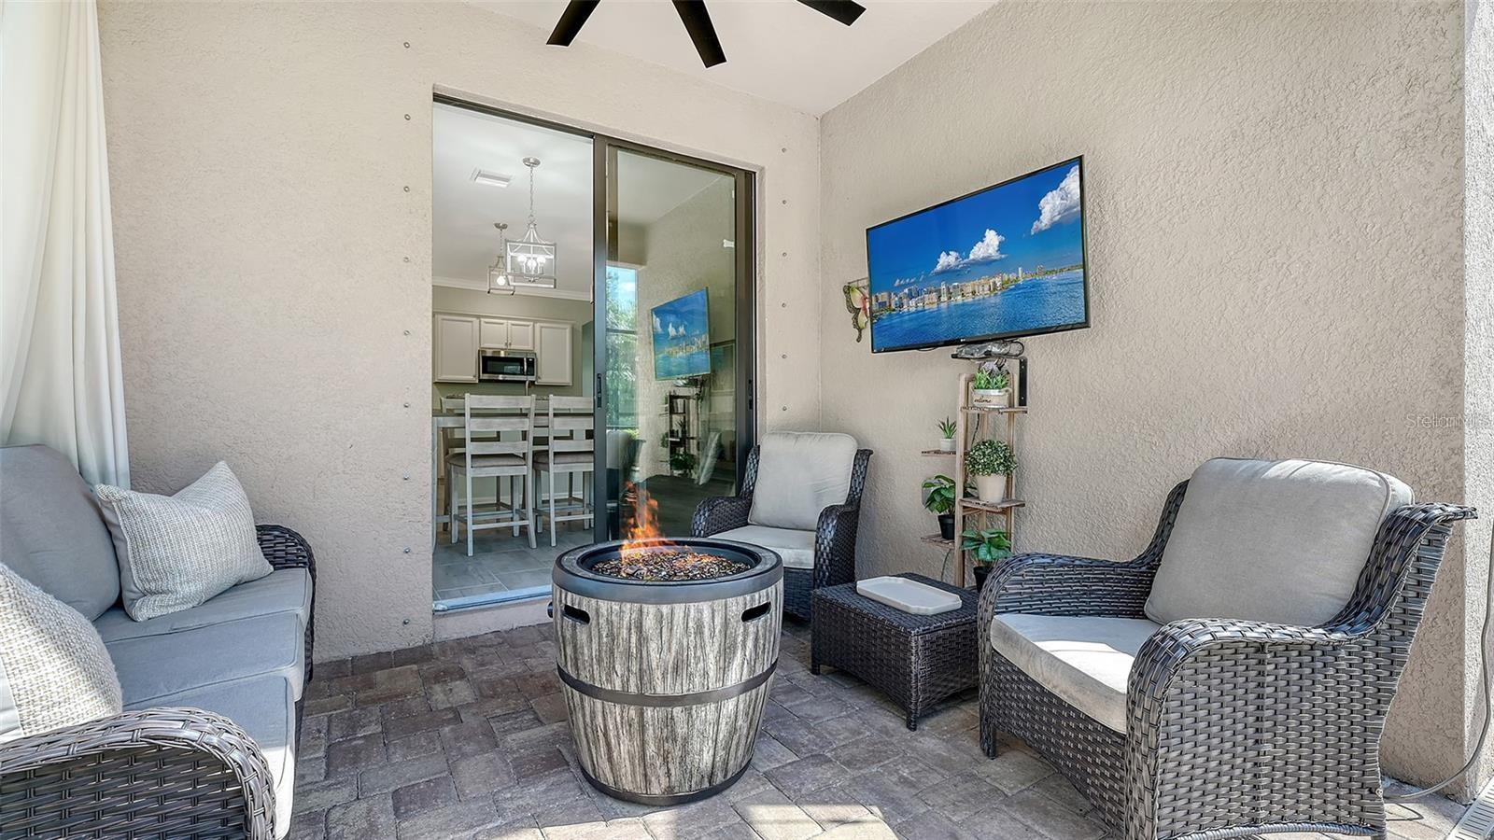
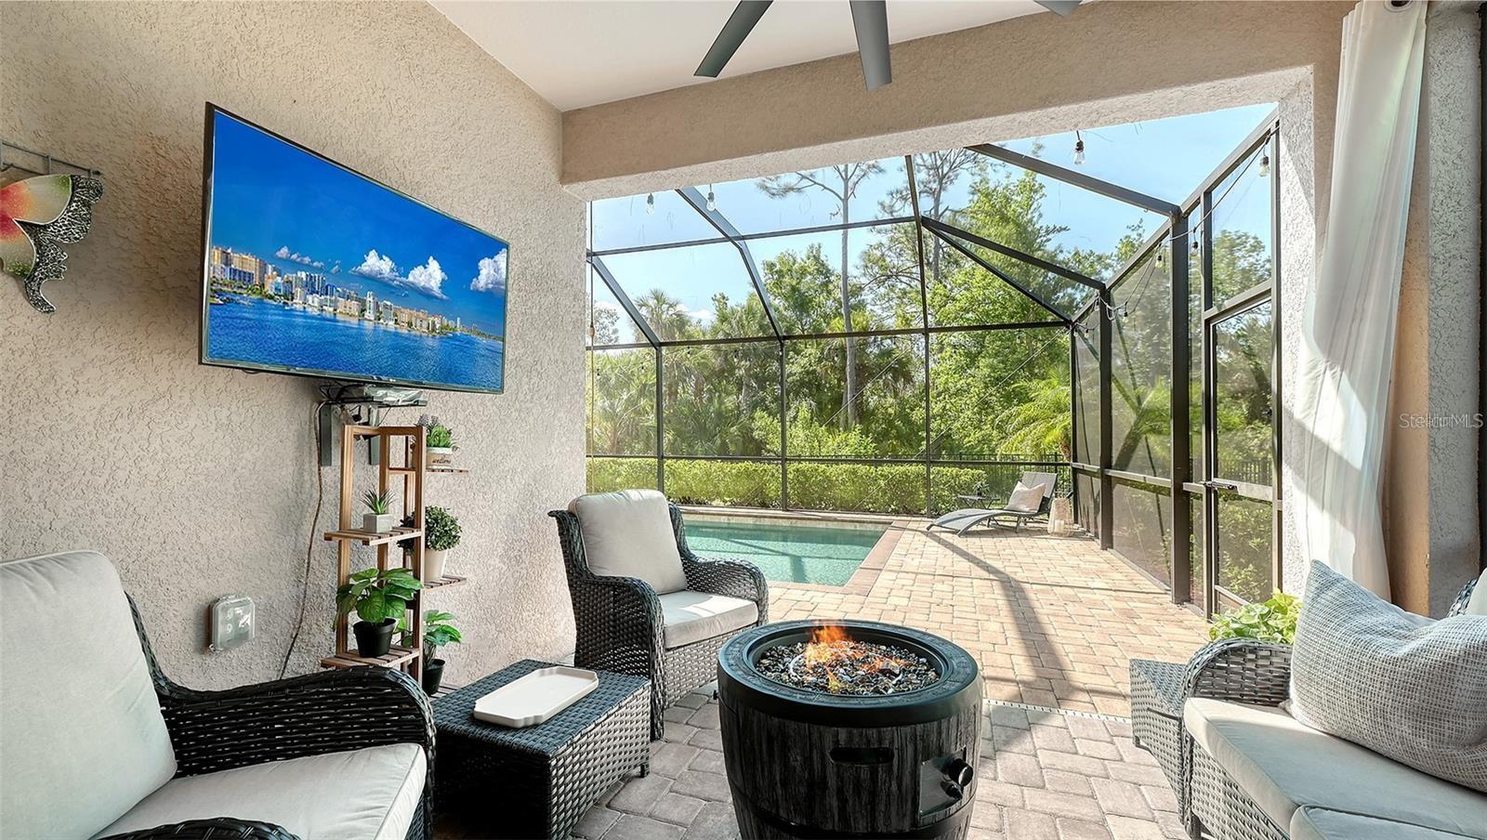
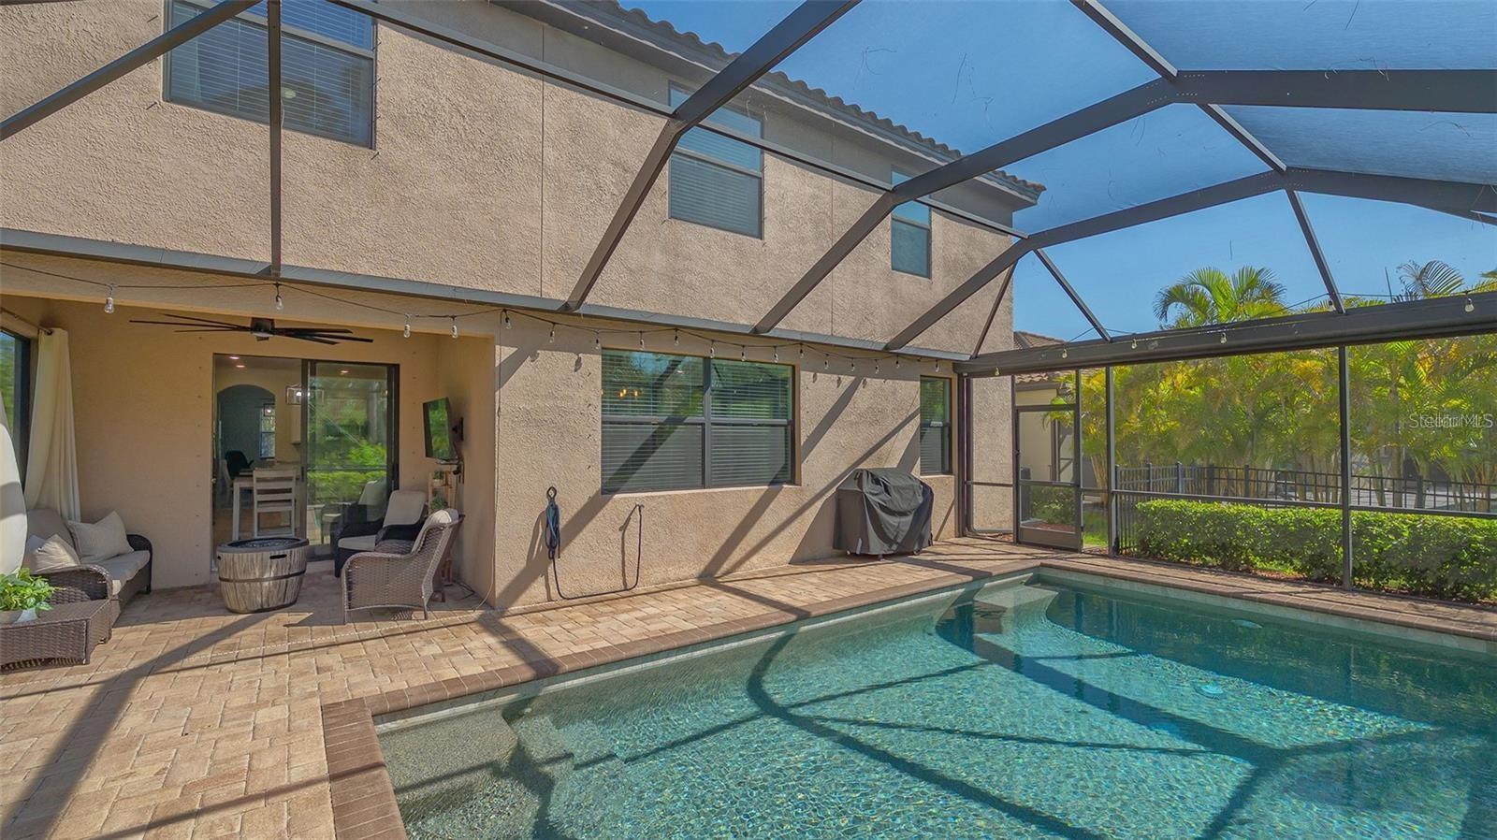
Covered patio with wicker seating, a round fire pit, and sliding doors to the kitchen.
Covered lanai with wicker seating and a fire pit beside a screened pool.
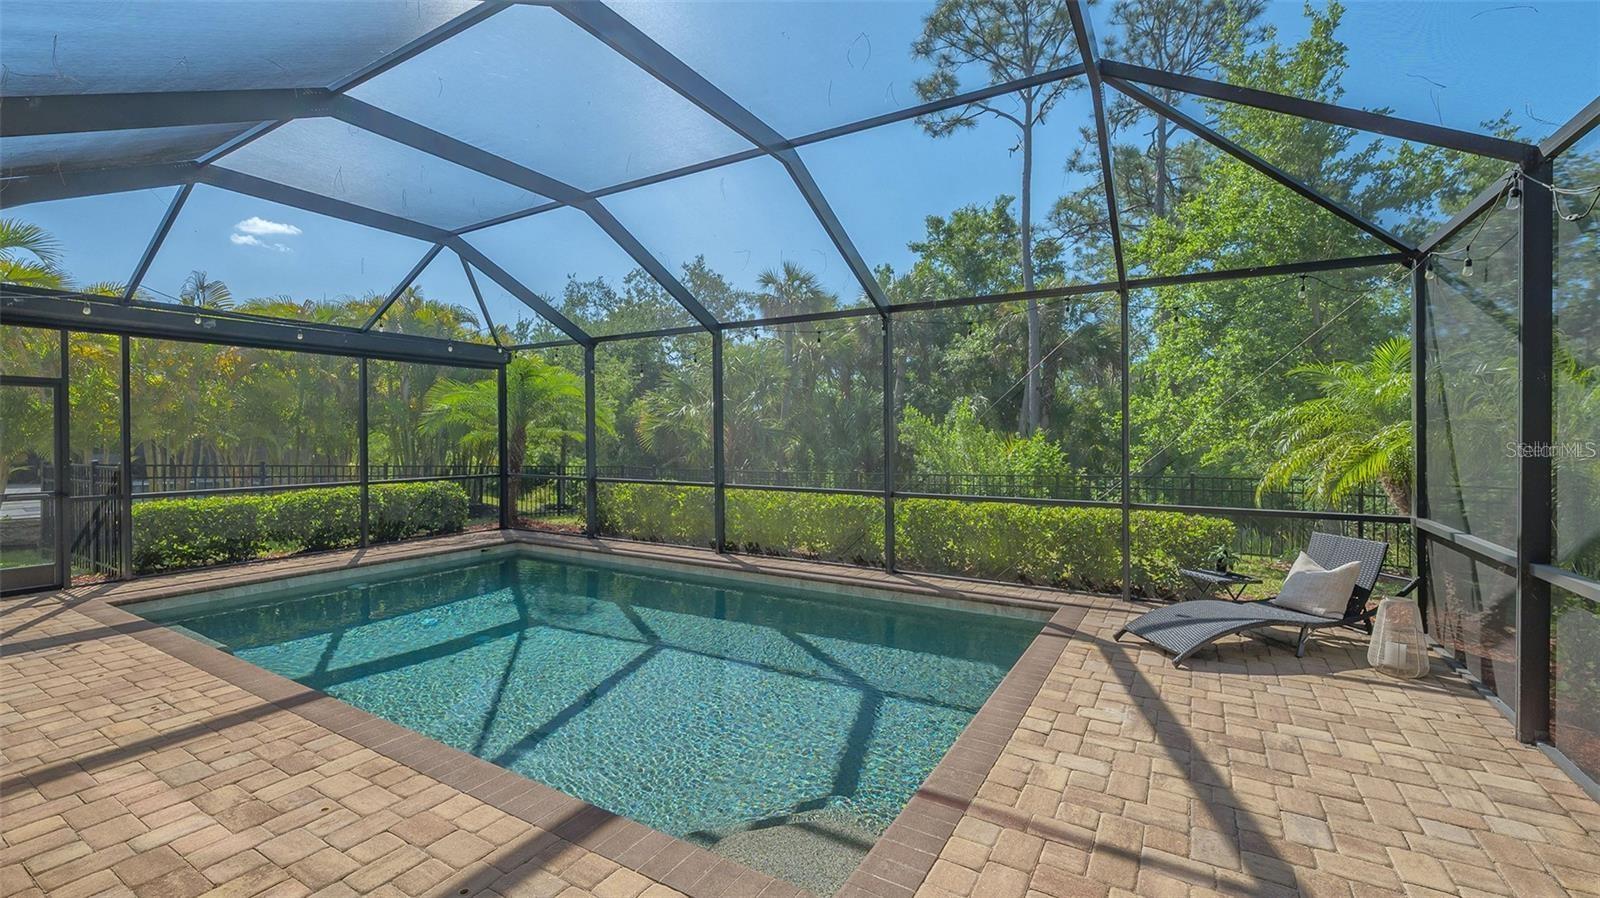
Screened pool with a paver deck, lounge chairs, and tropical greenery.
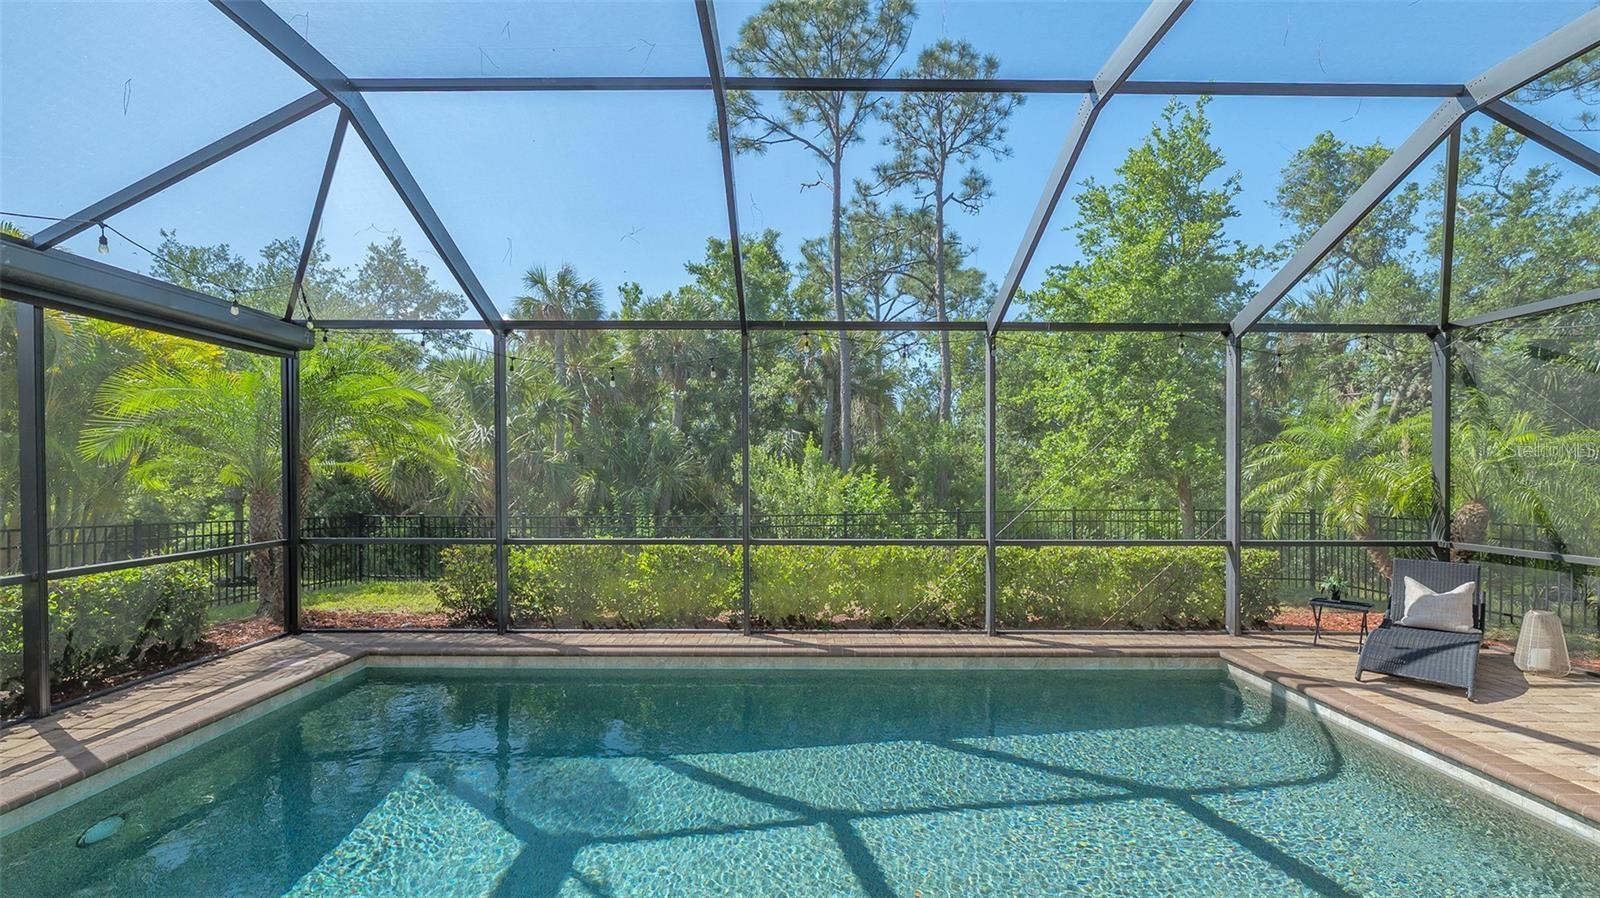
Screened-in backyard pool with a paver deck and leafy trees beyond the enclosure.
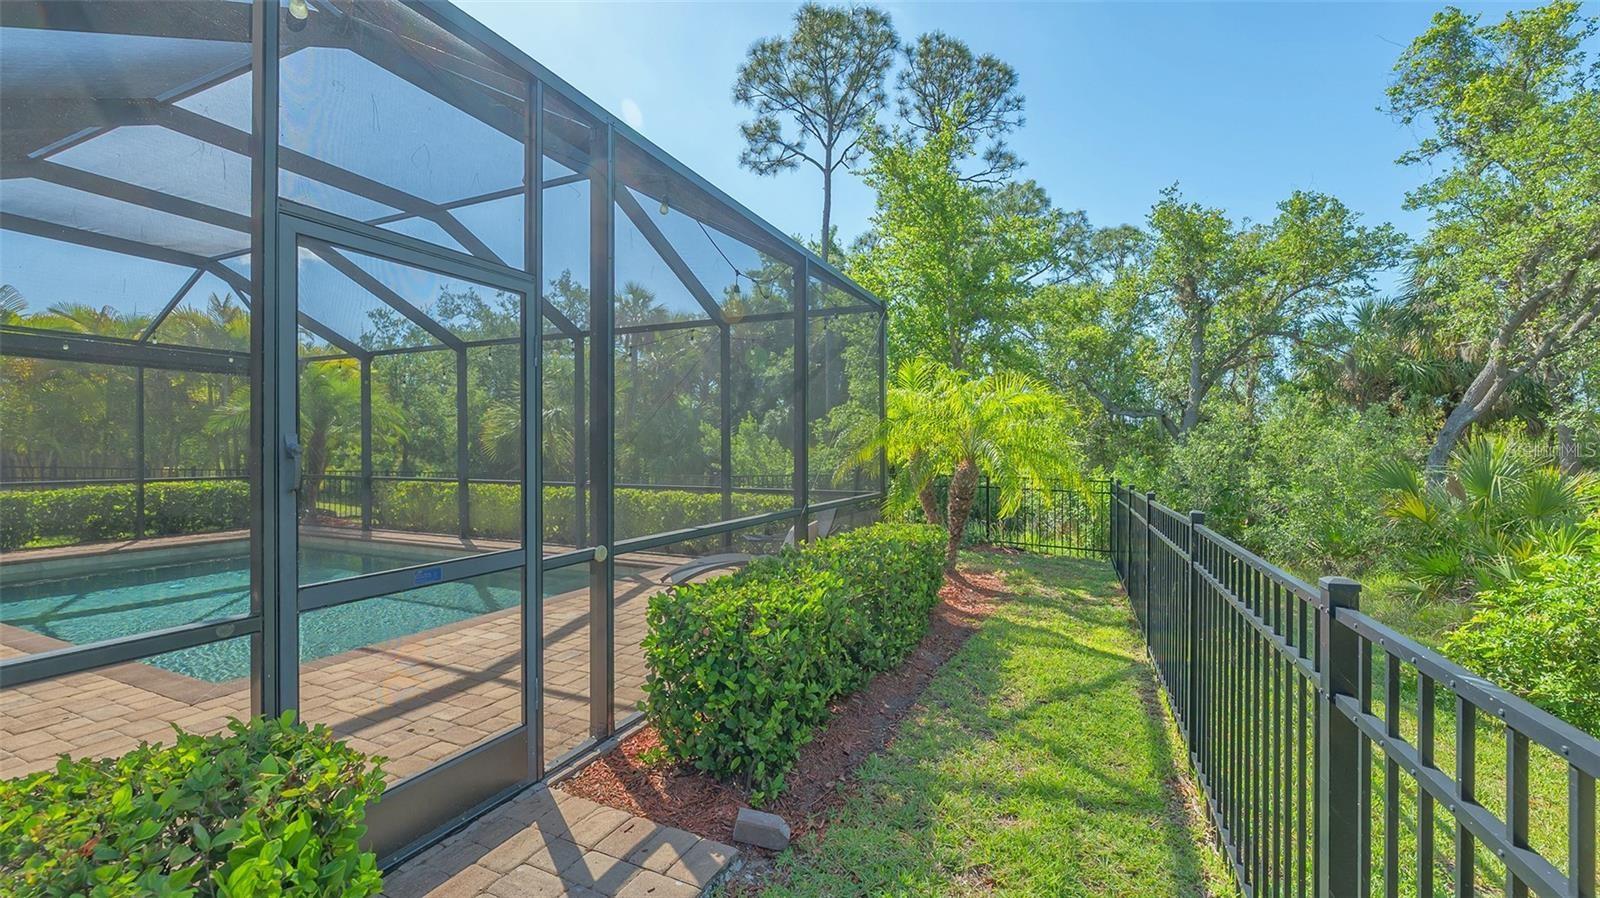
Screened swimming pool with a paver deck and wooded views.
Backyard pool under a screened lanai, with a paver deck and covered patio seating.
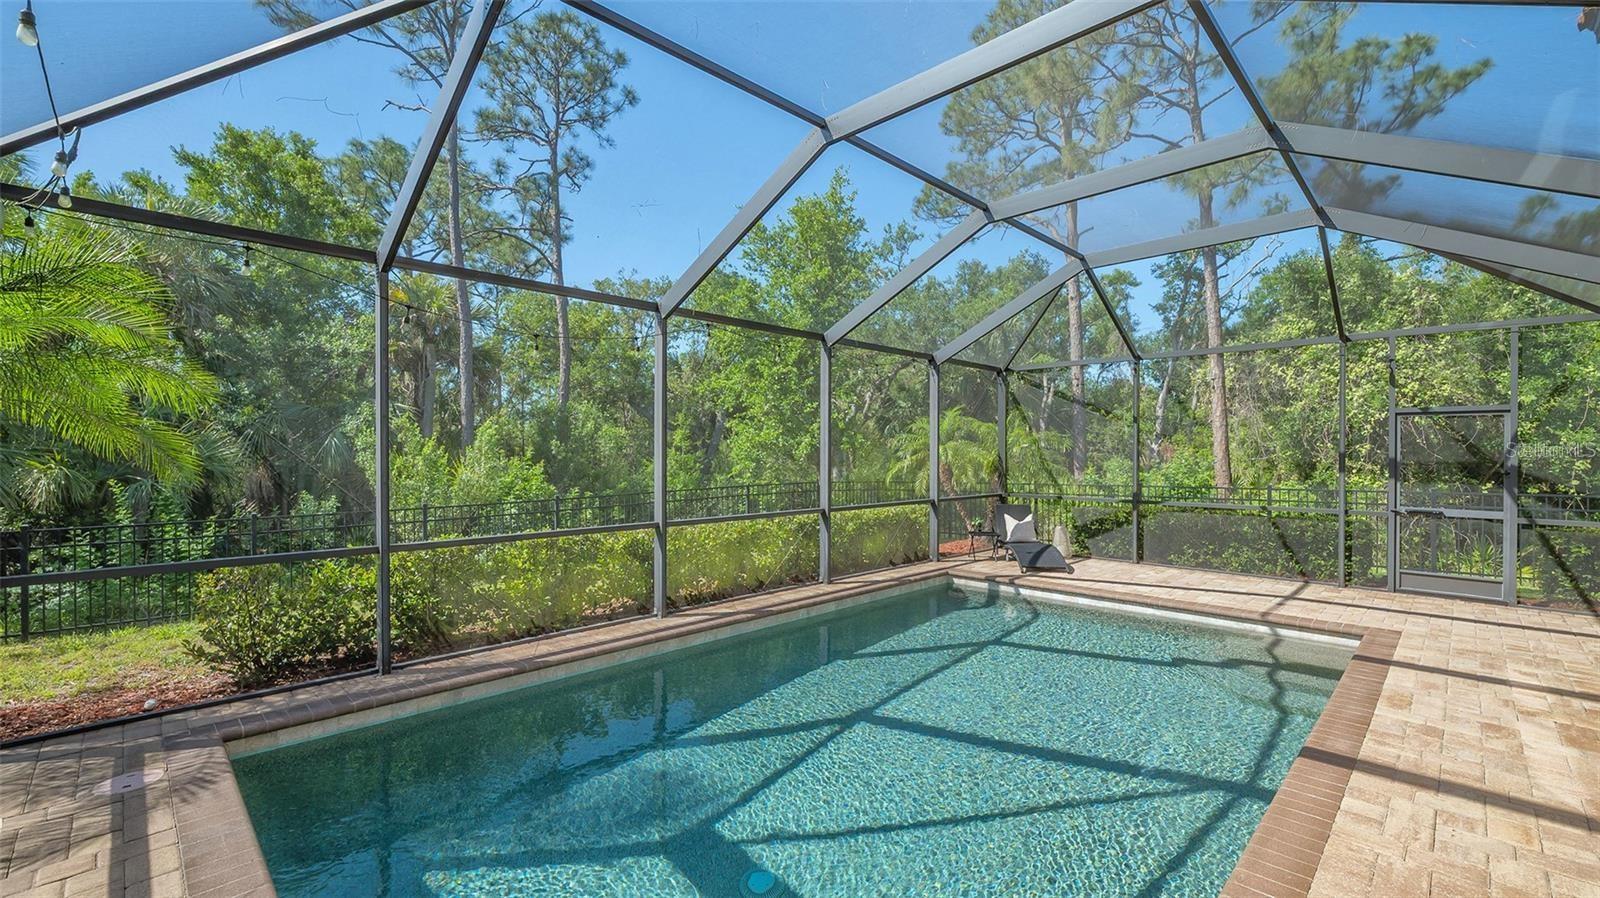
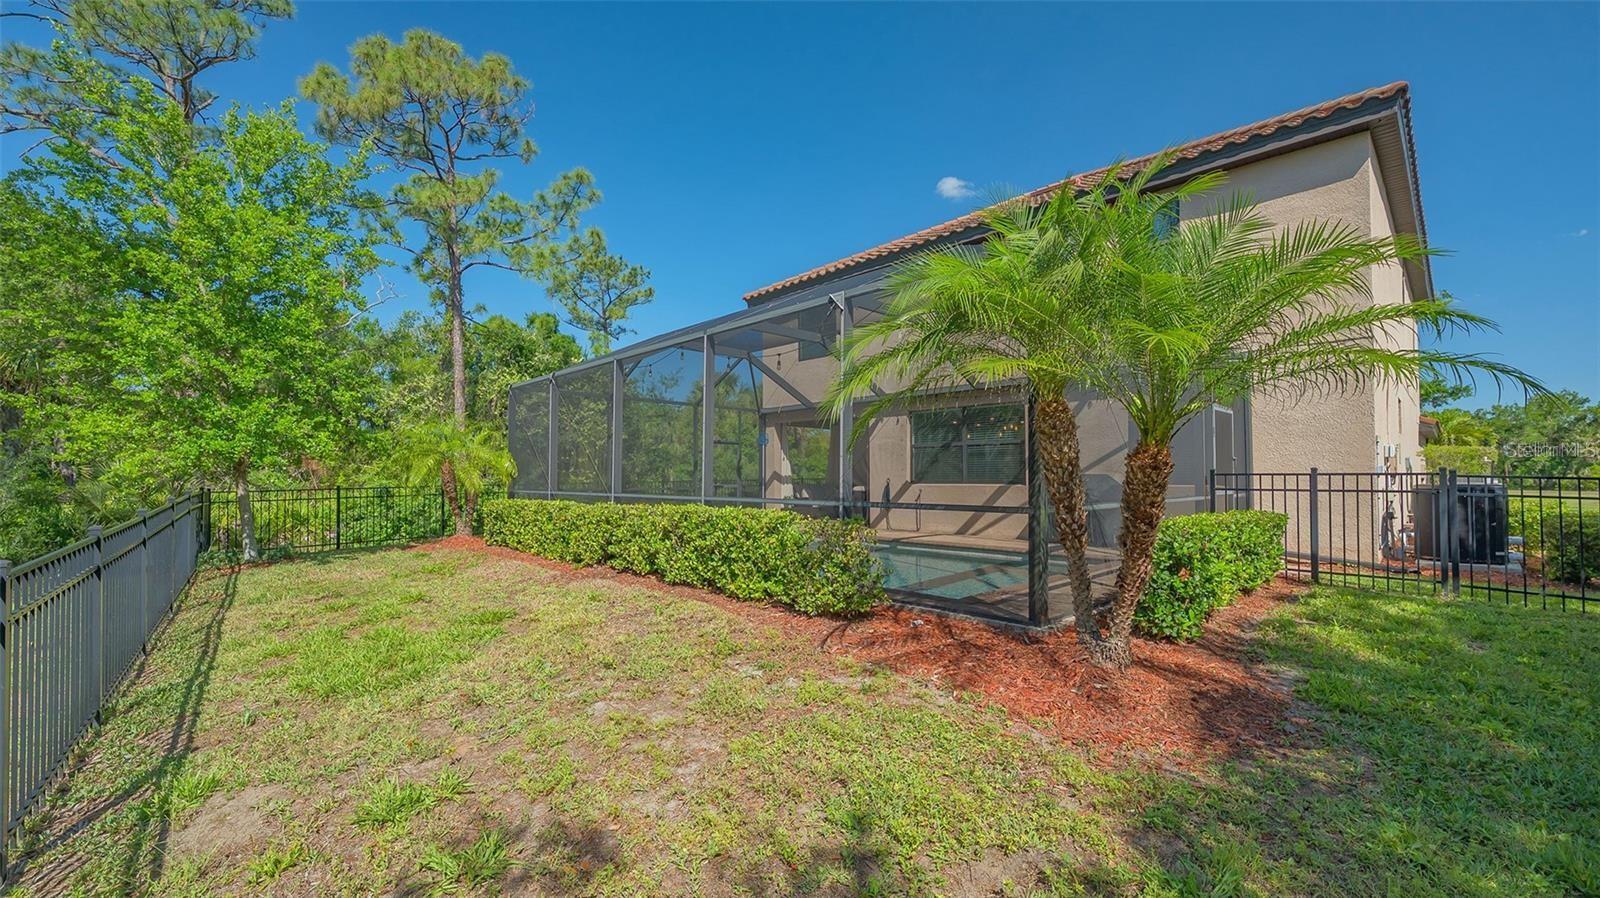
Backyard pool beneath a screened enclosure, beside a brick-paver deck and fenced, landscaped yard.
Home with a screened pool enclosure, palm trees, and a fenced grassy yard.
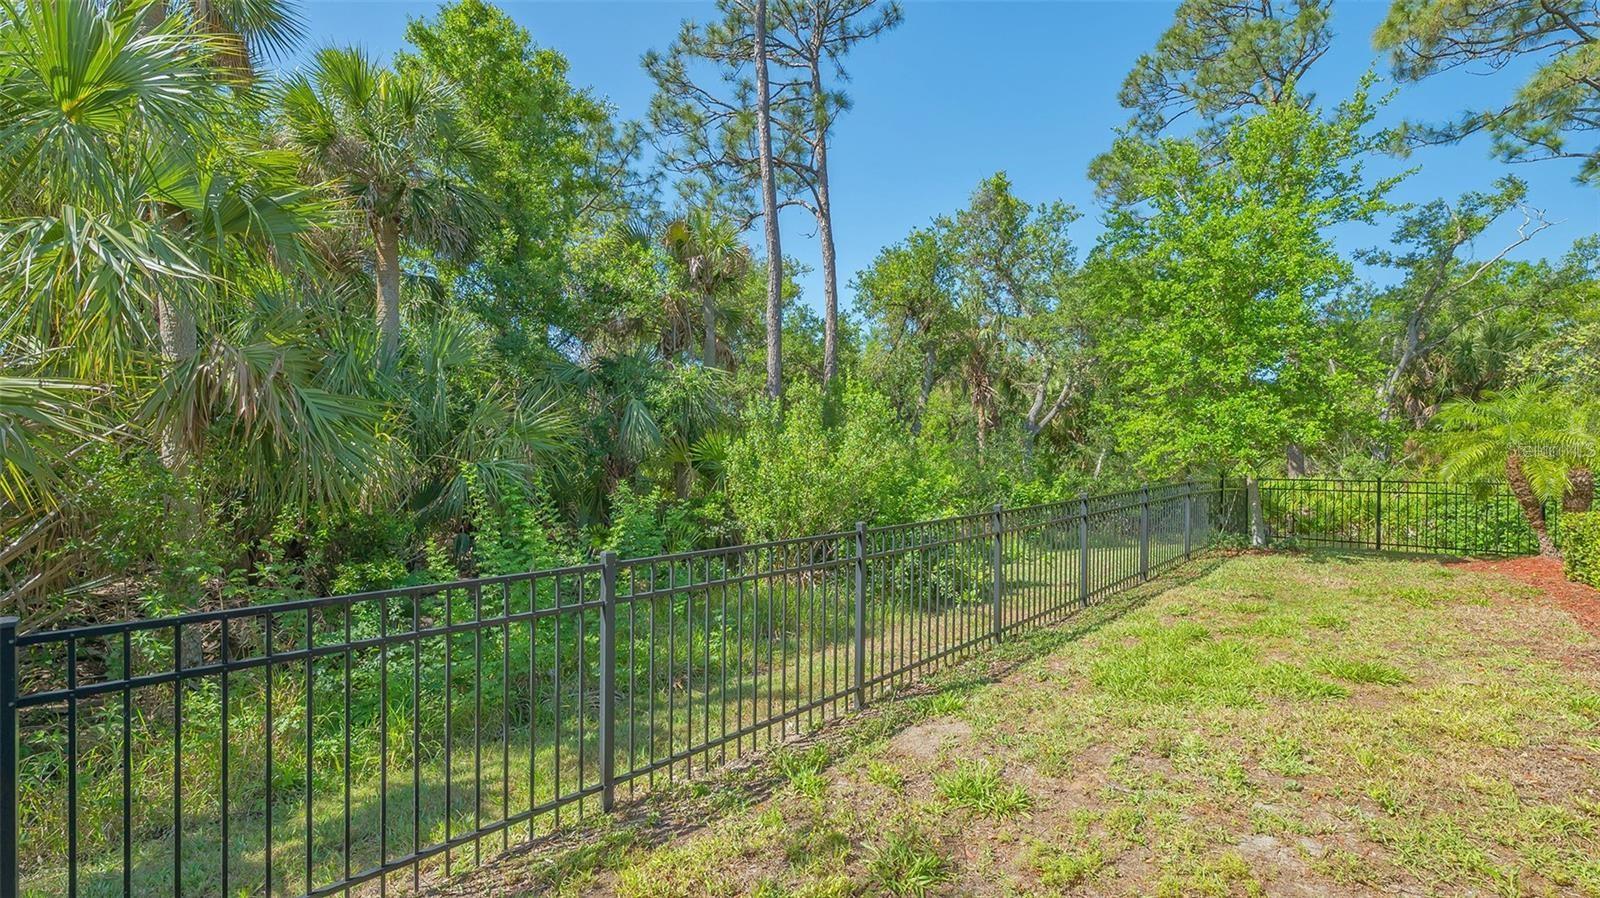
Grassy backyard with a black metal fence and dense trees beyond.
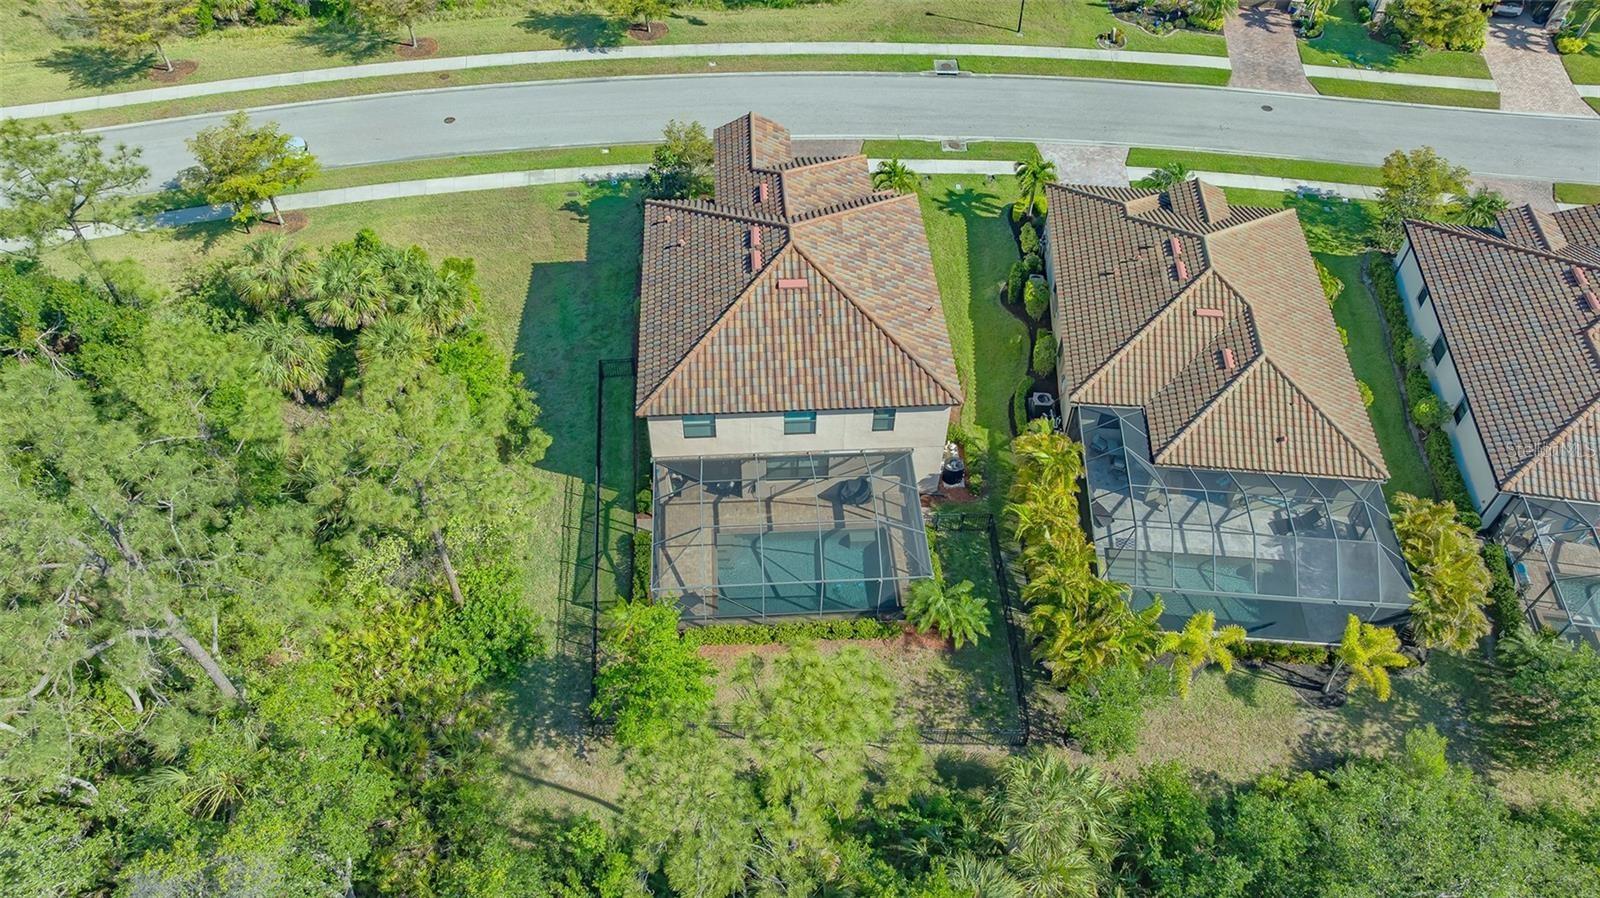
Aerial view of a tiled-roof home with a screened pool enclosure and landscaped backyard.
Aerial view of the circled home beside a curving road, surrounded by trees and neighborhood homes.
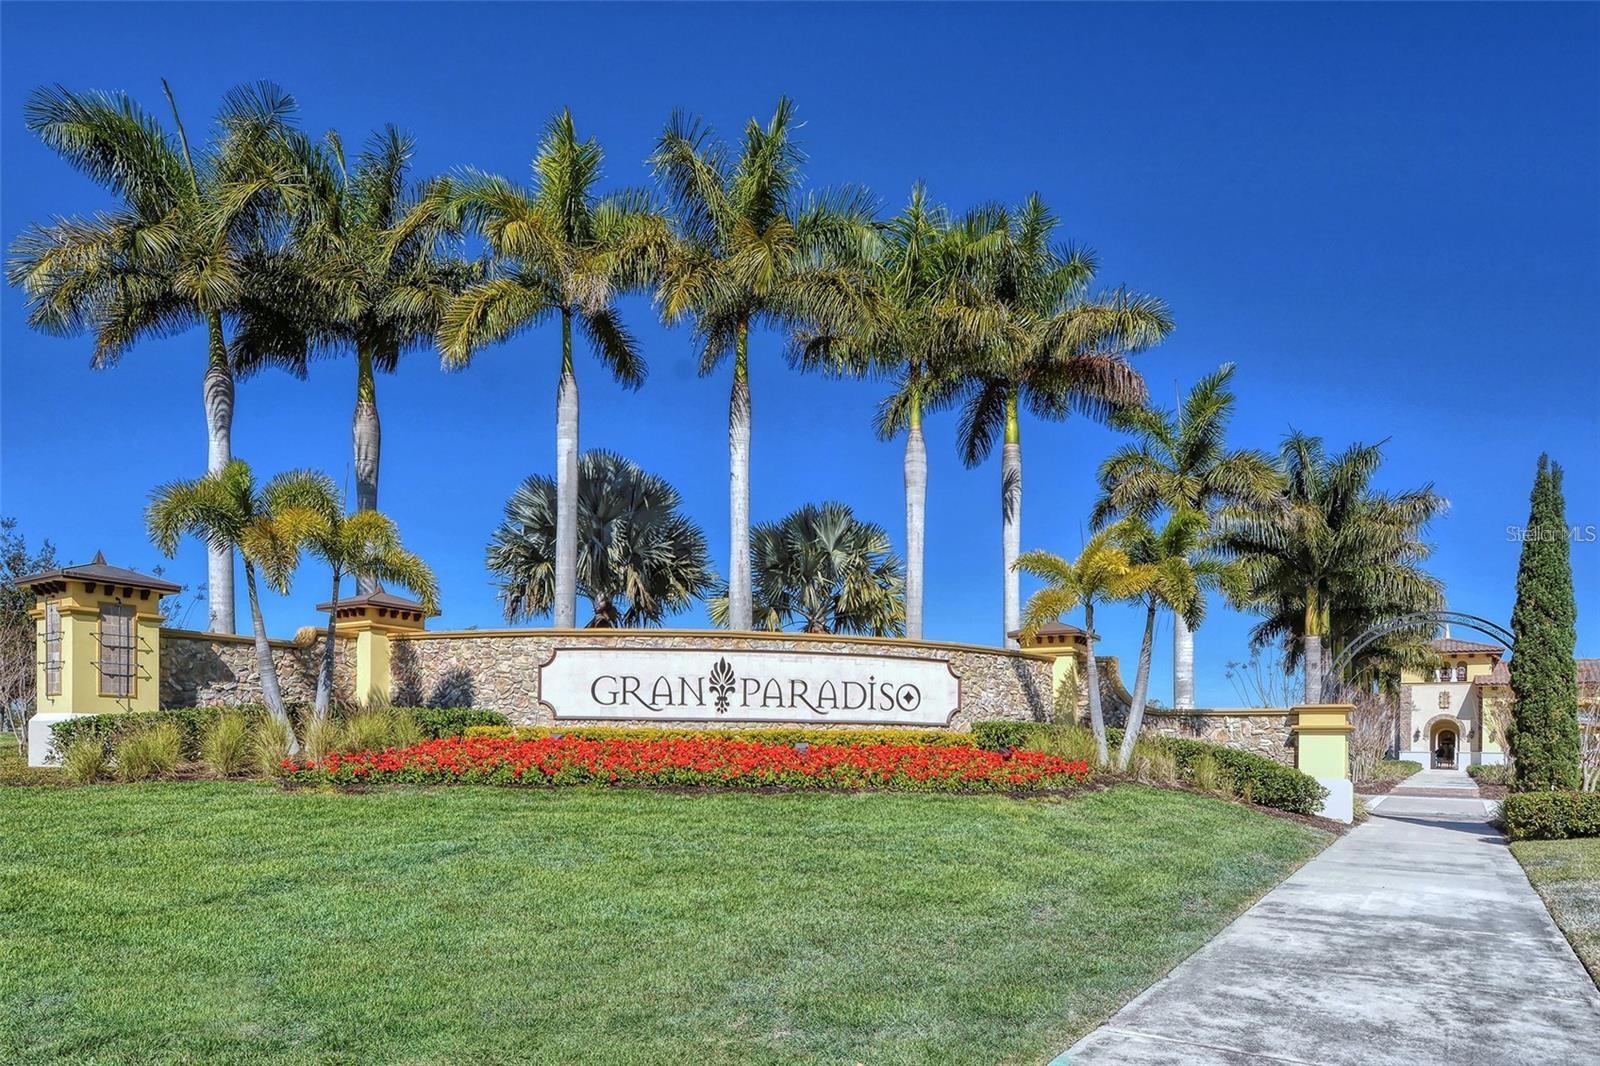
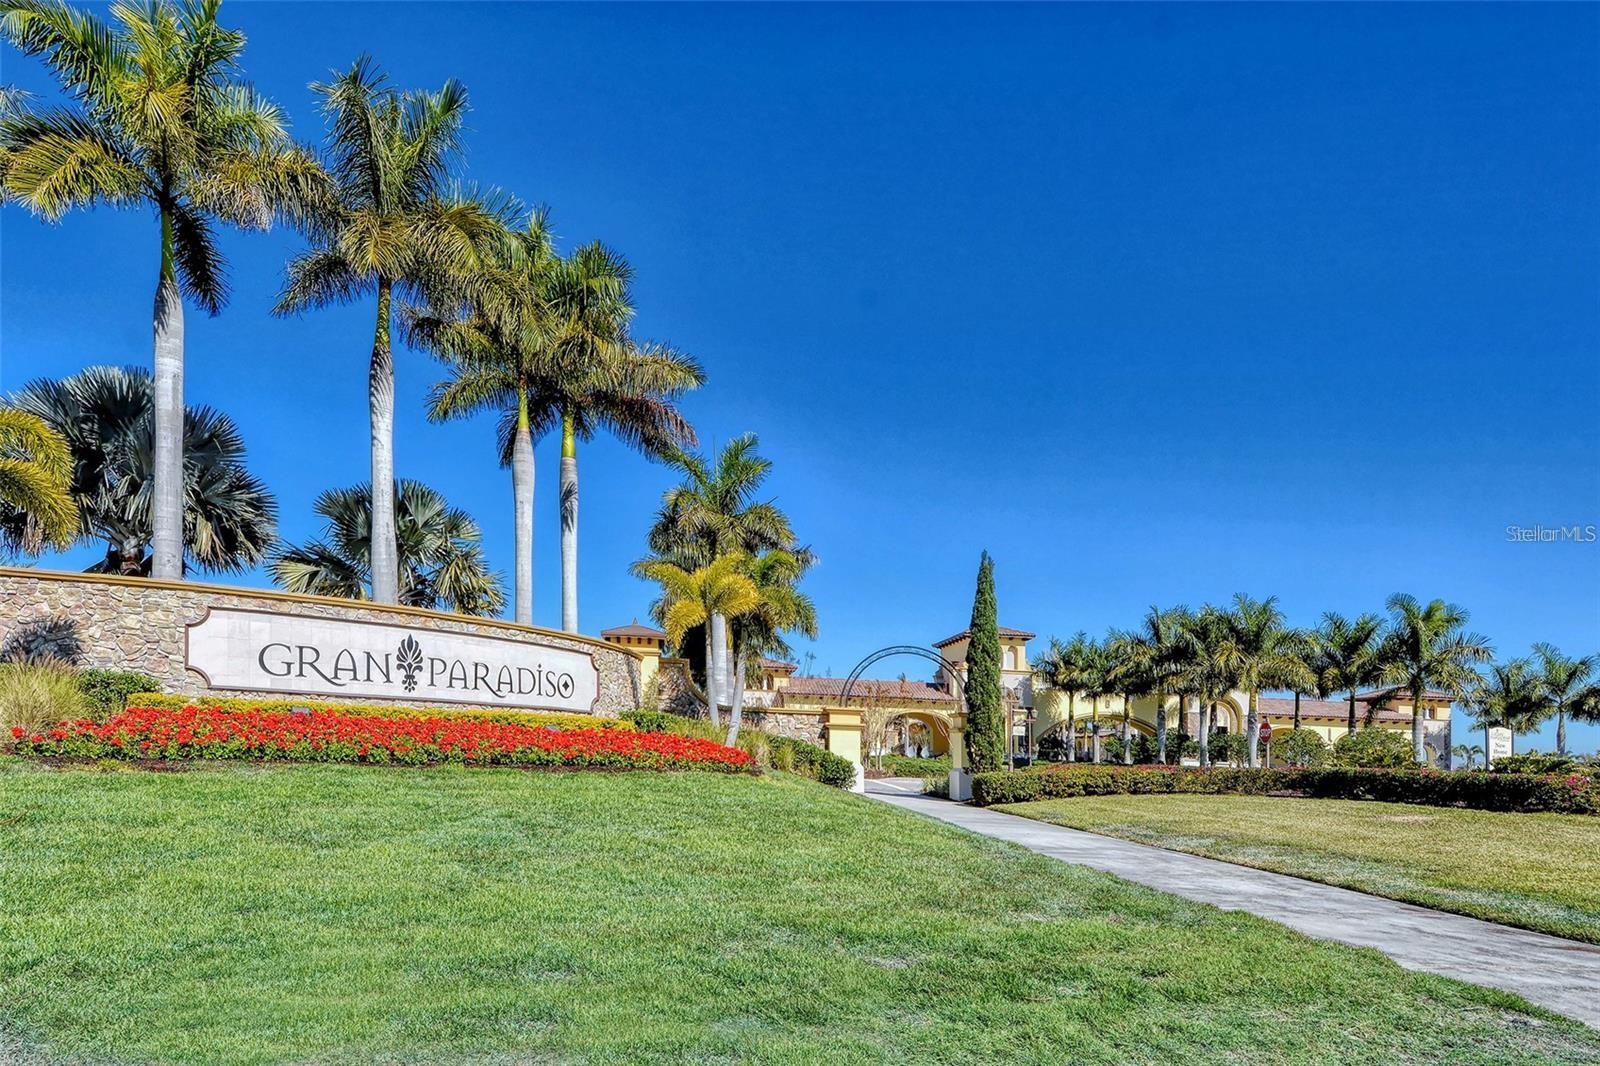
Gran Paradiso community entrance with a stone sign, palm trees, and an arched gate.
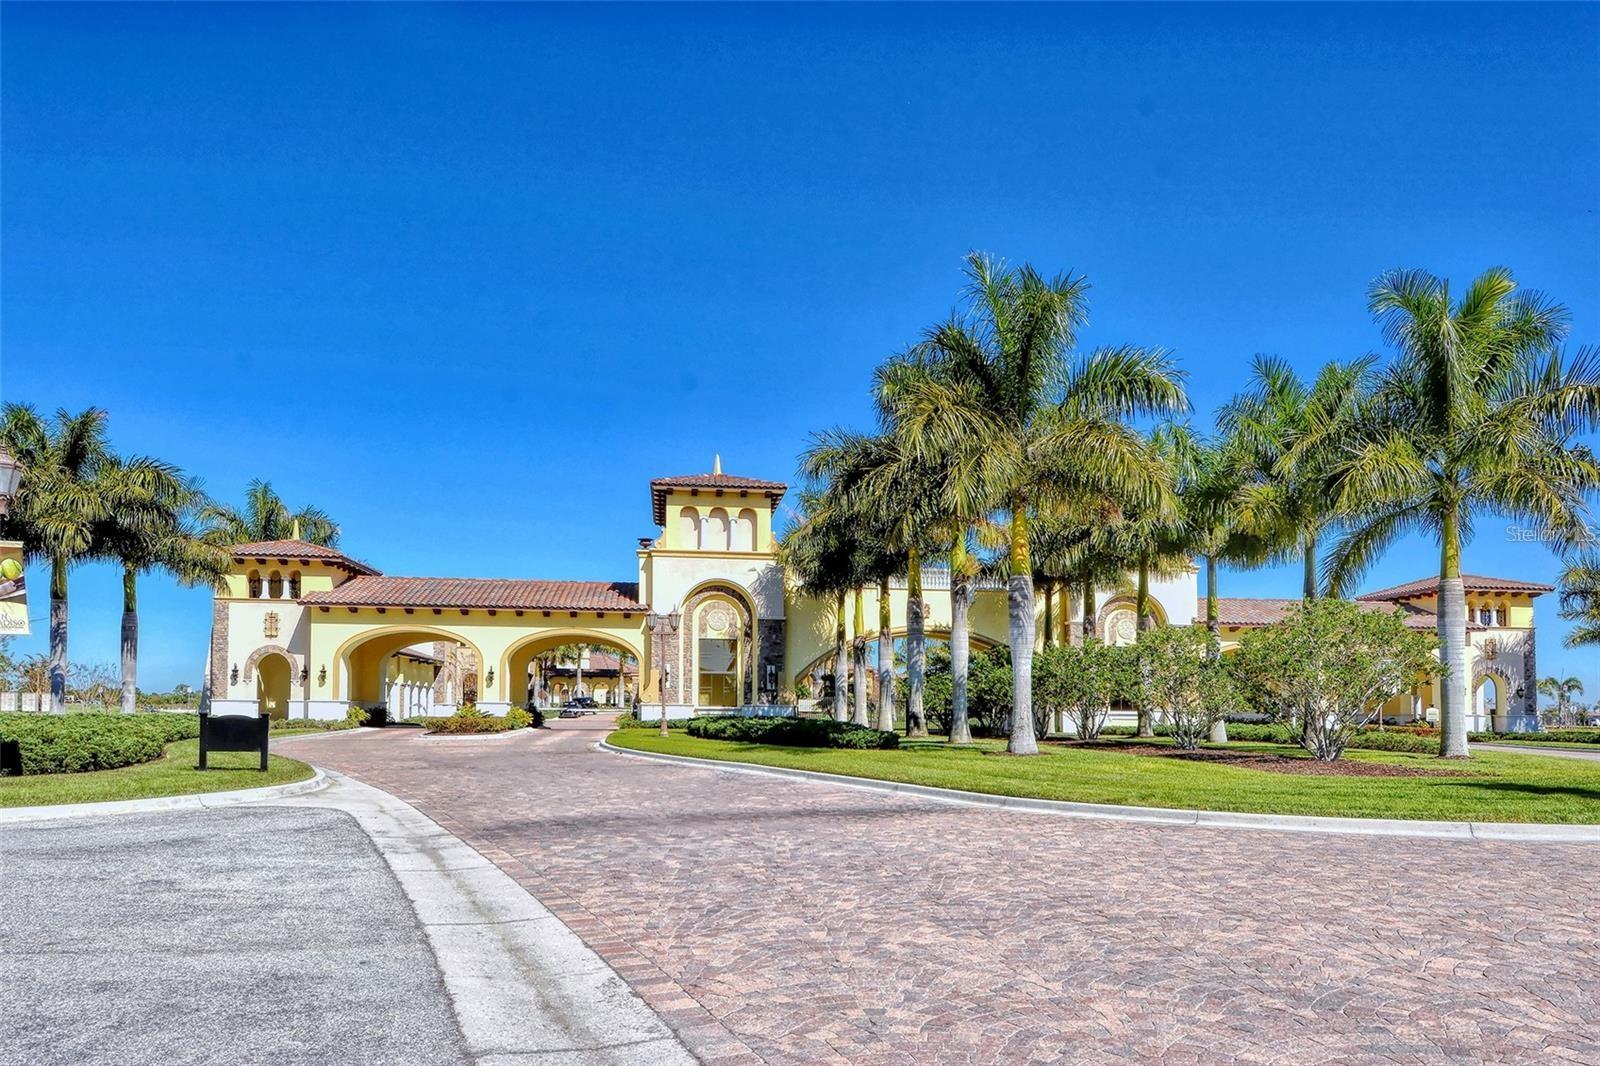
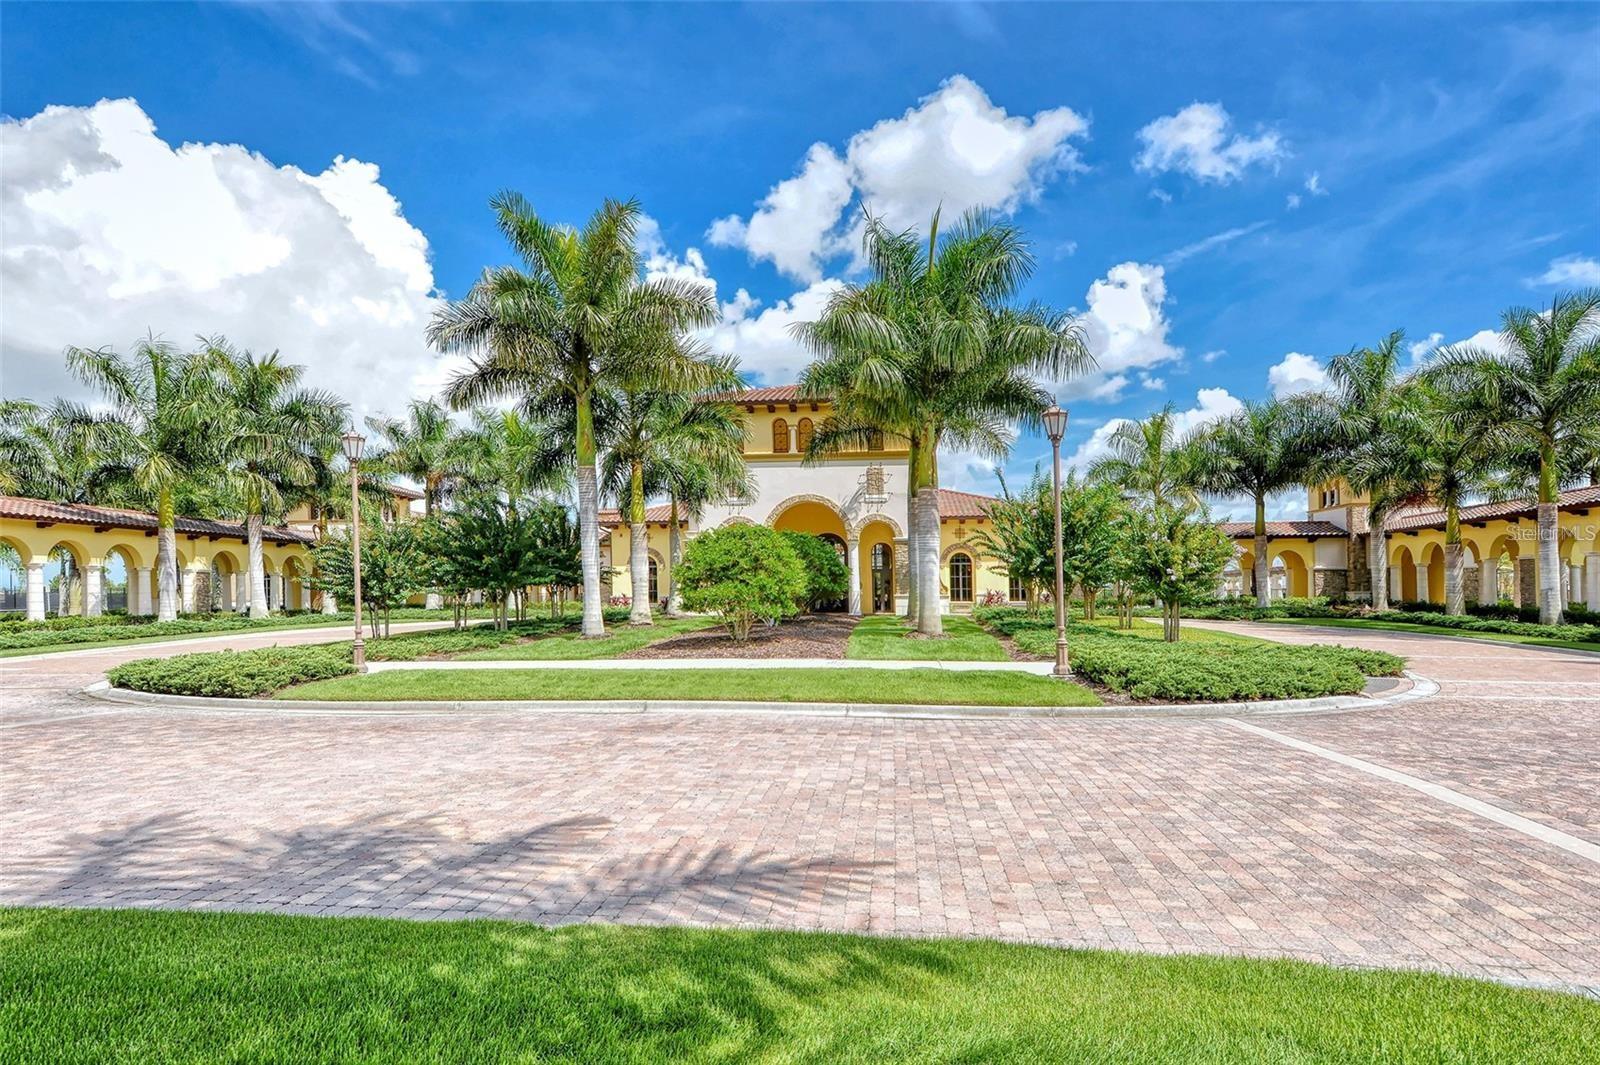
Mediterranean-style community entrance with arched driveways, palm trees, and a brick-paved approach.
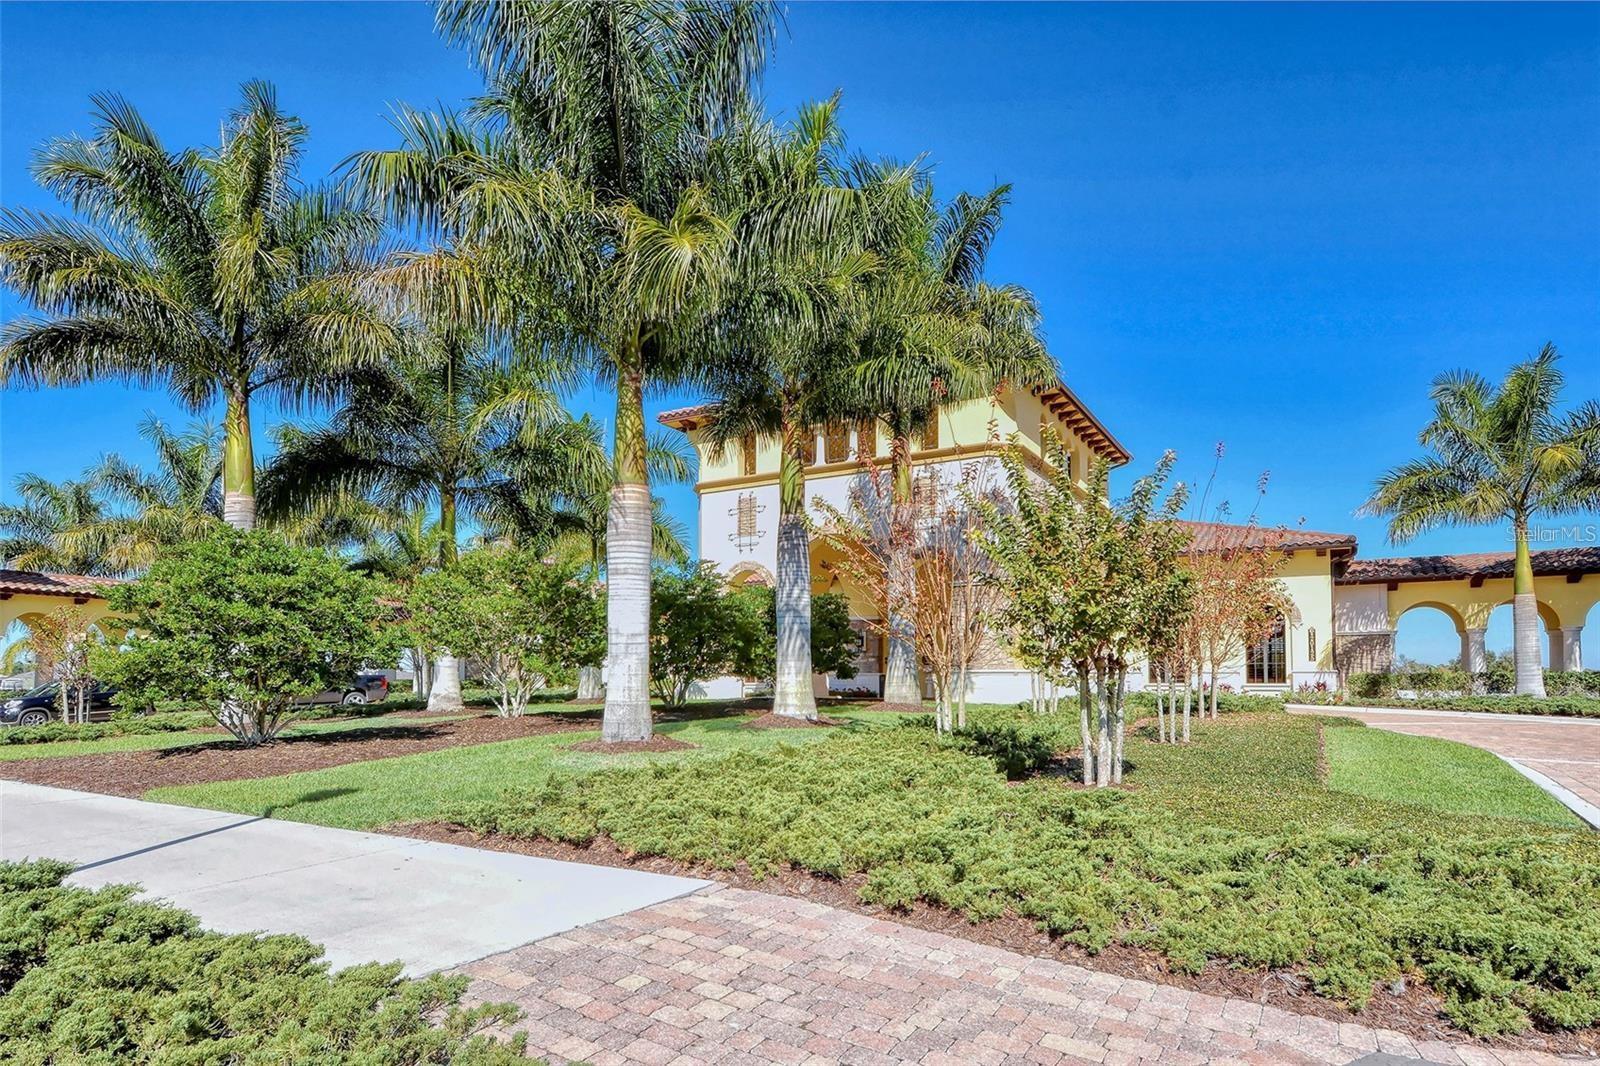
Mediterranean-style building with arched entryways, palm trees, and a brick-paved drive.
Two-story Mediterranean-style home framed by tall palms, with landscaped grounds and a brick-paved driveway.
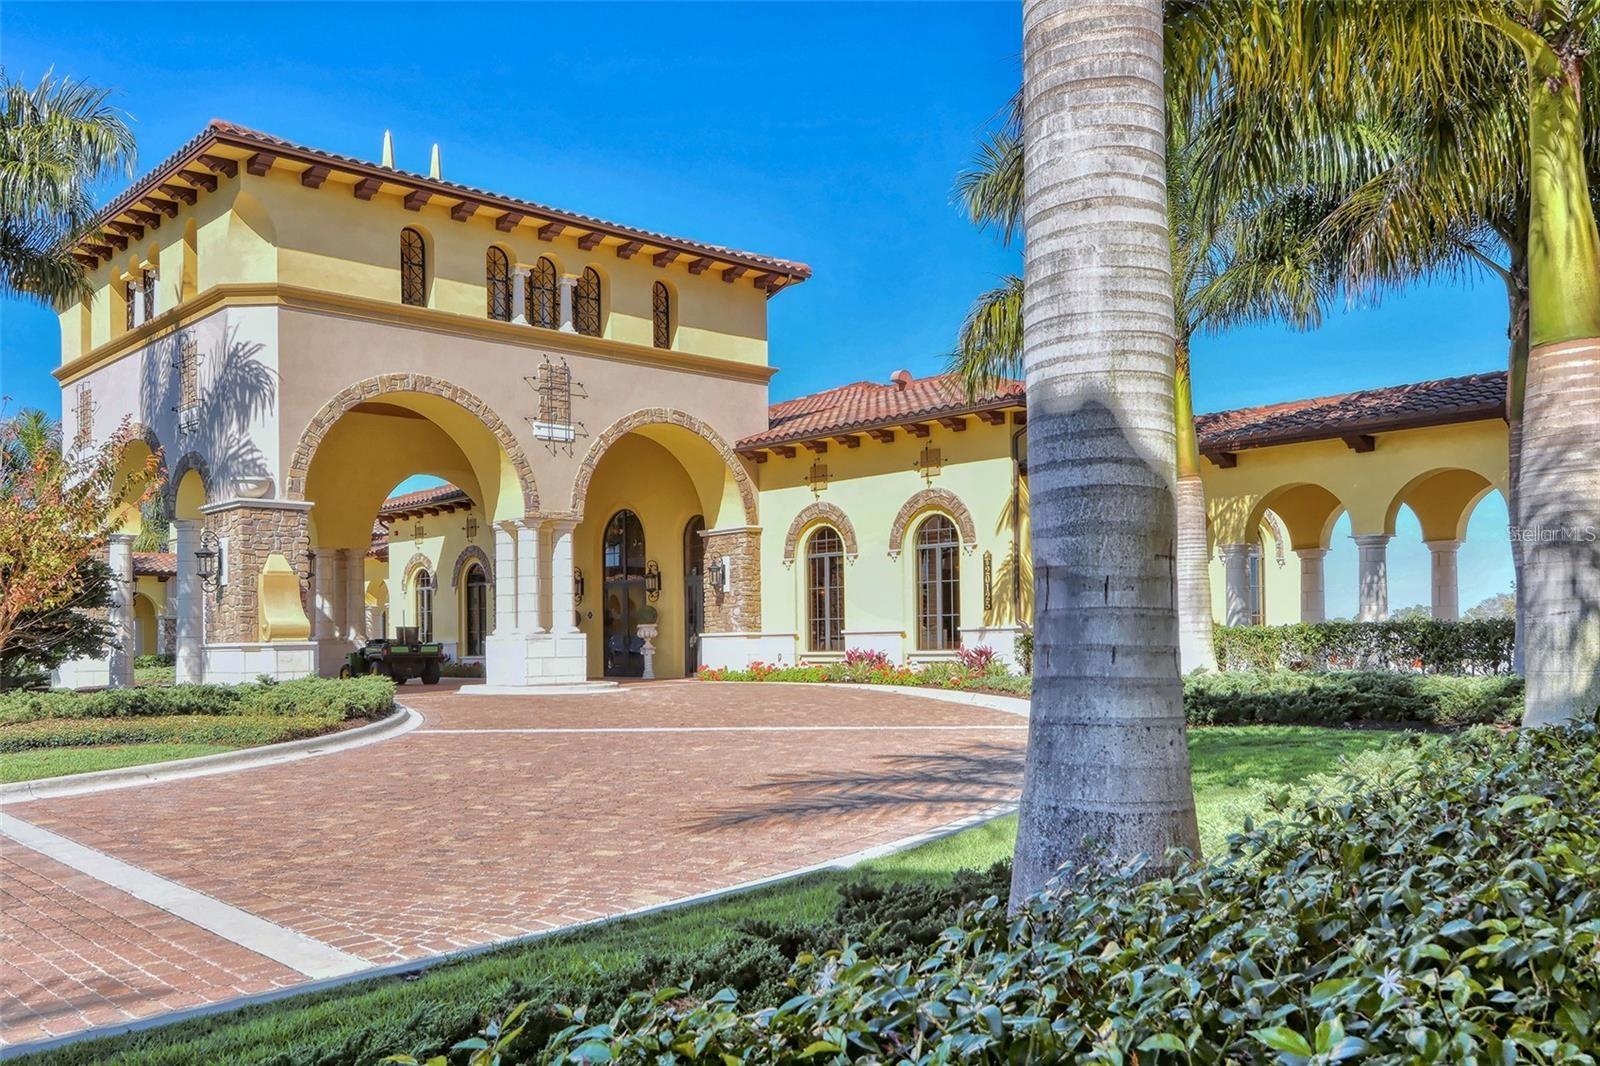
Mediterranean-style building with stone arches, tile roof, palm trees, and a brick-paved drive.
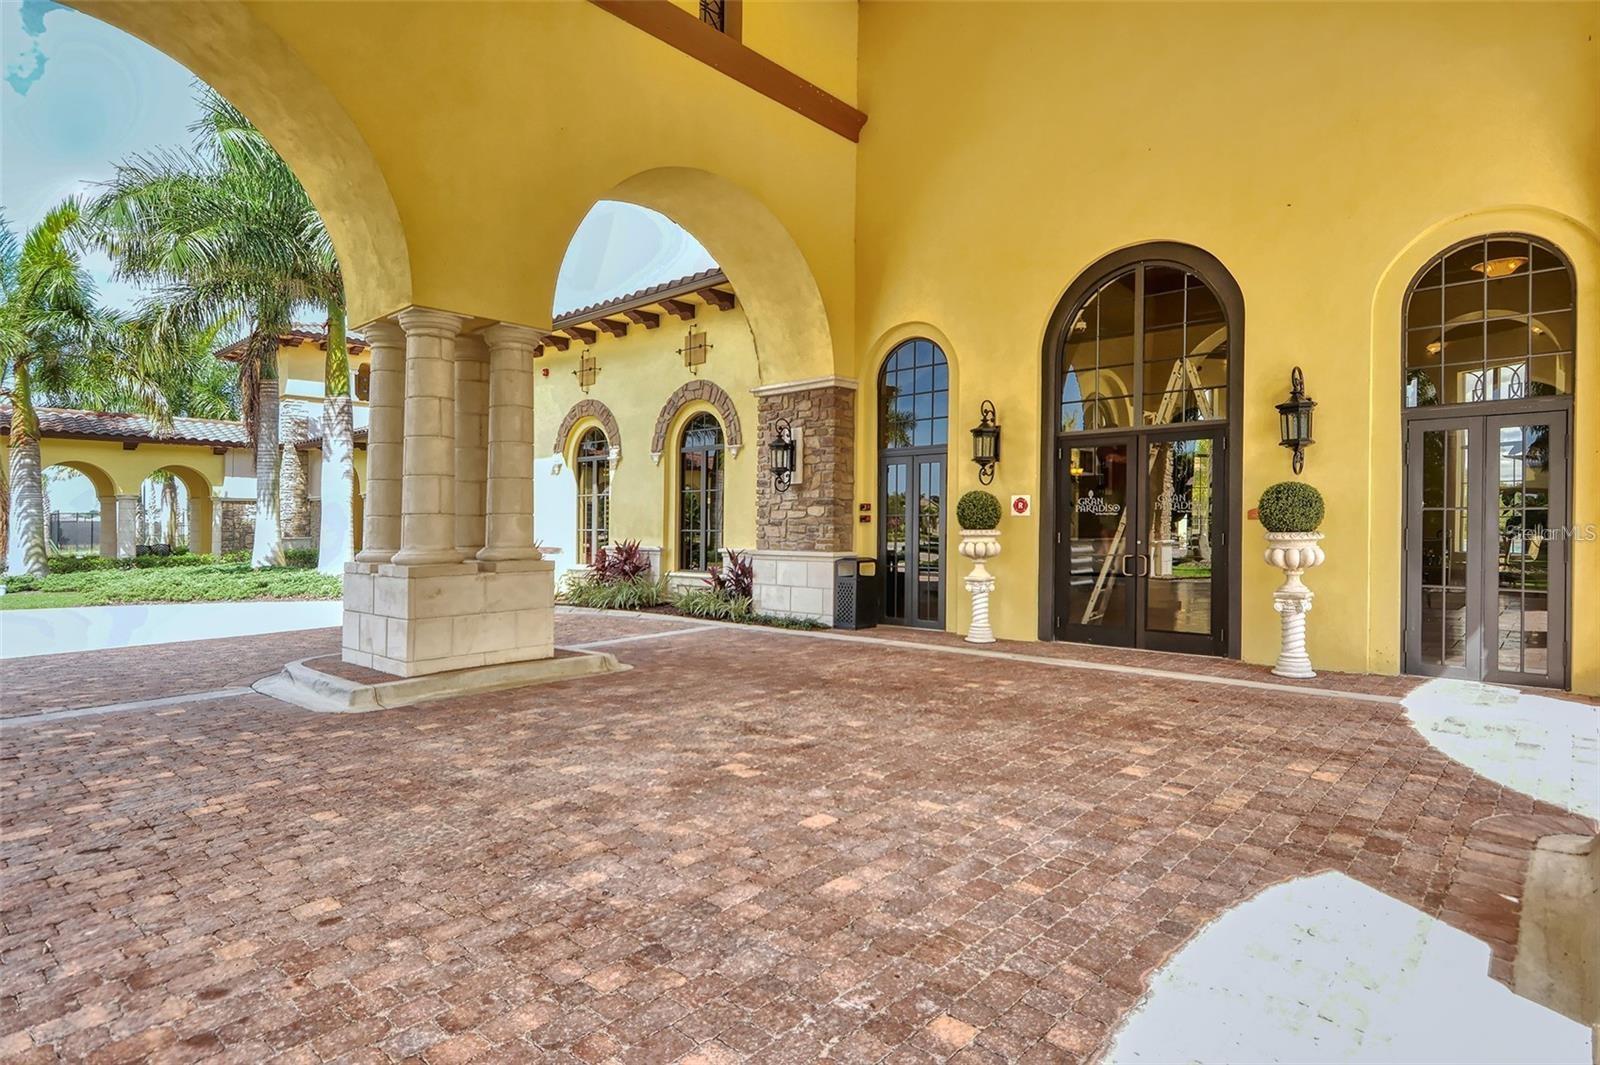
Gran Paradiso clubhouse entrance with arched yellow stucco façade, stone columns, and brick paving.
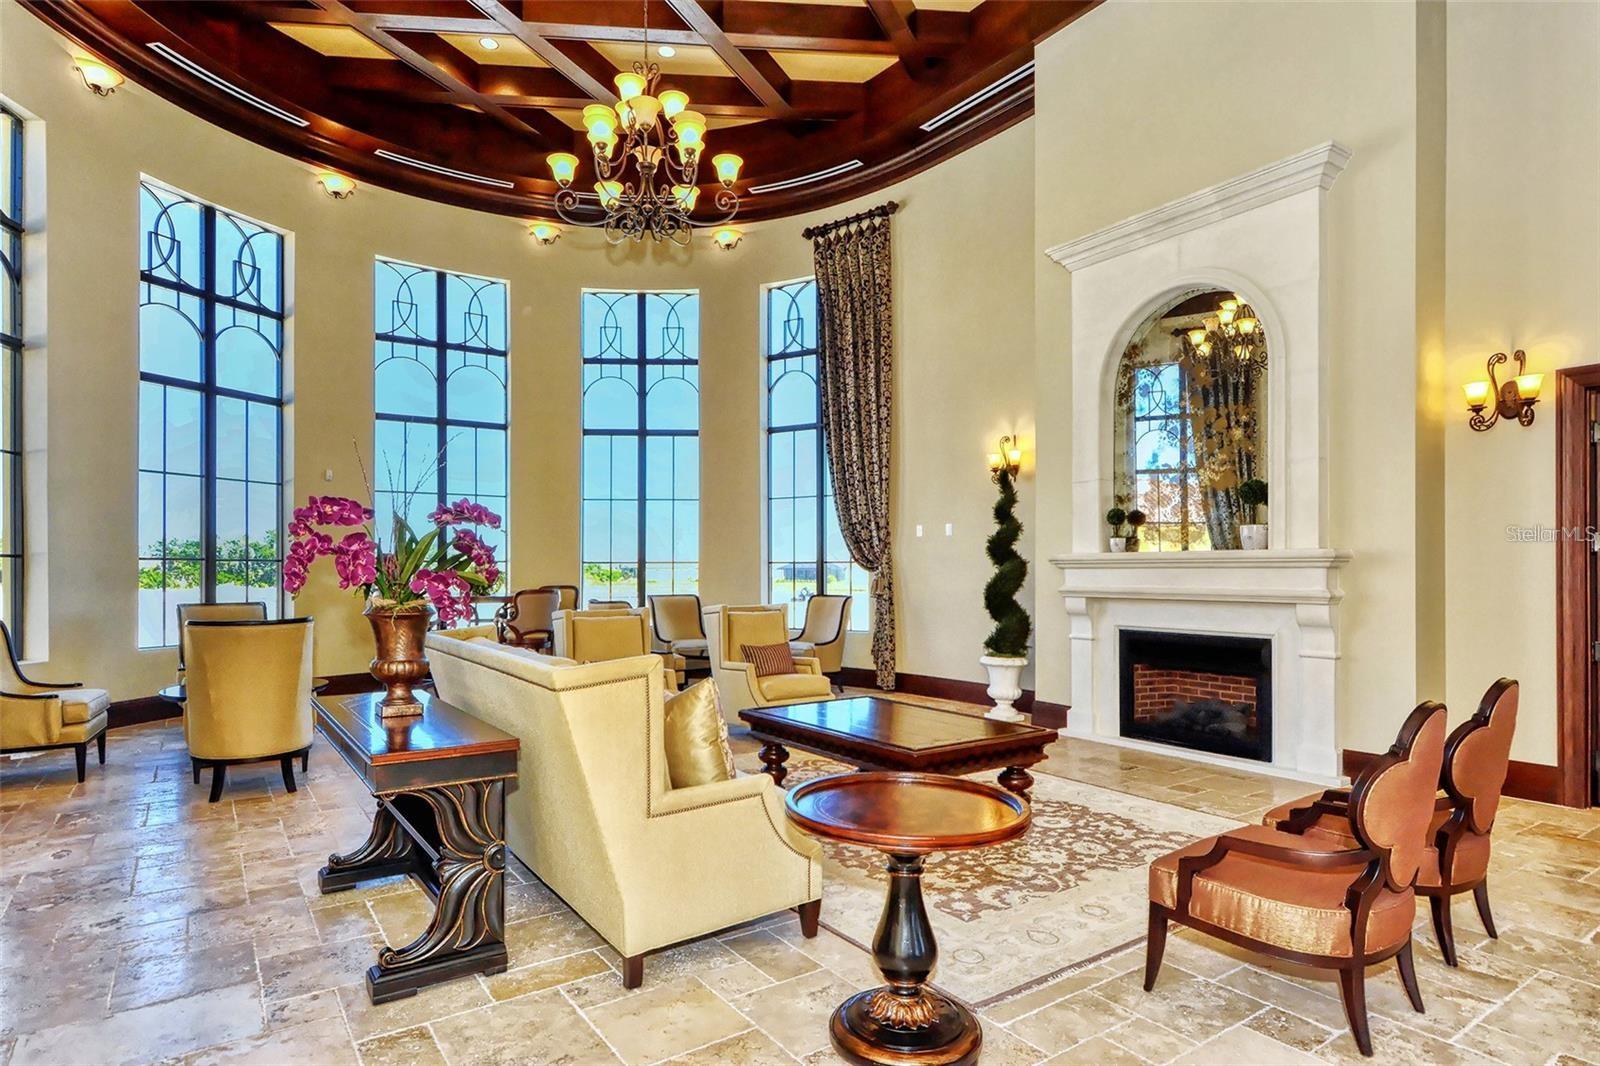
Living room with a coffered wood ceiling, tall windows, and a white fireplace.
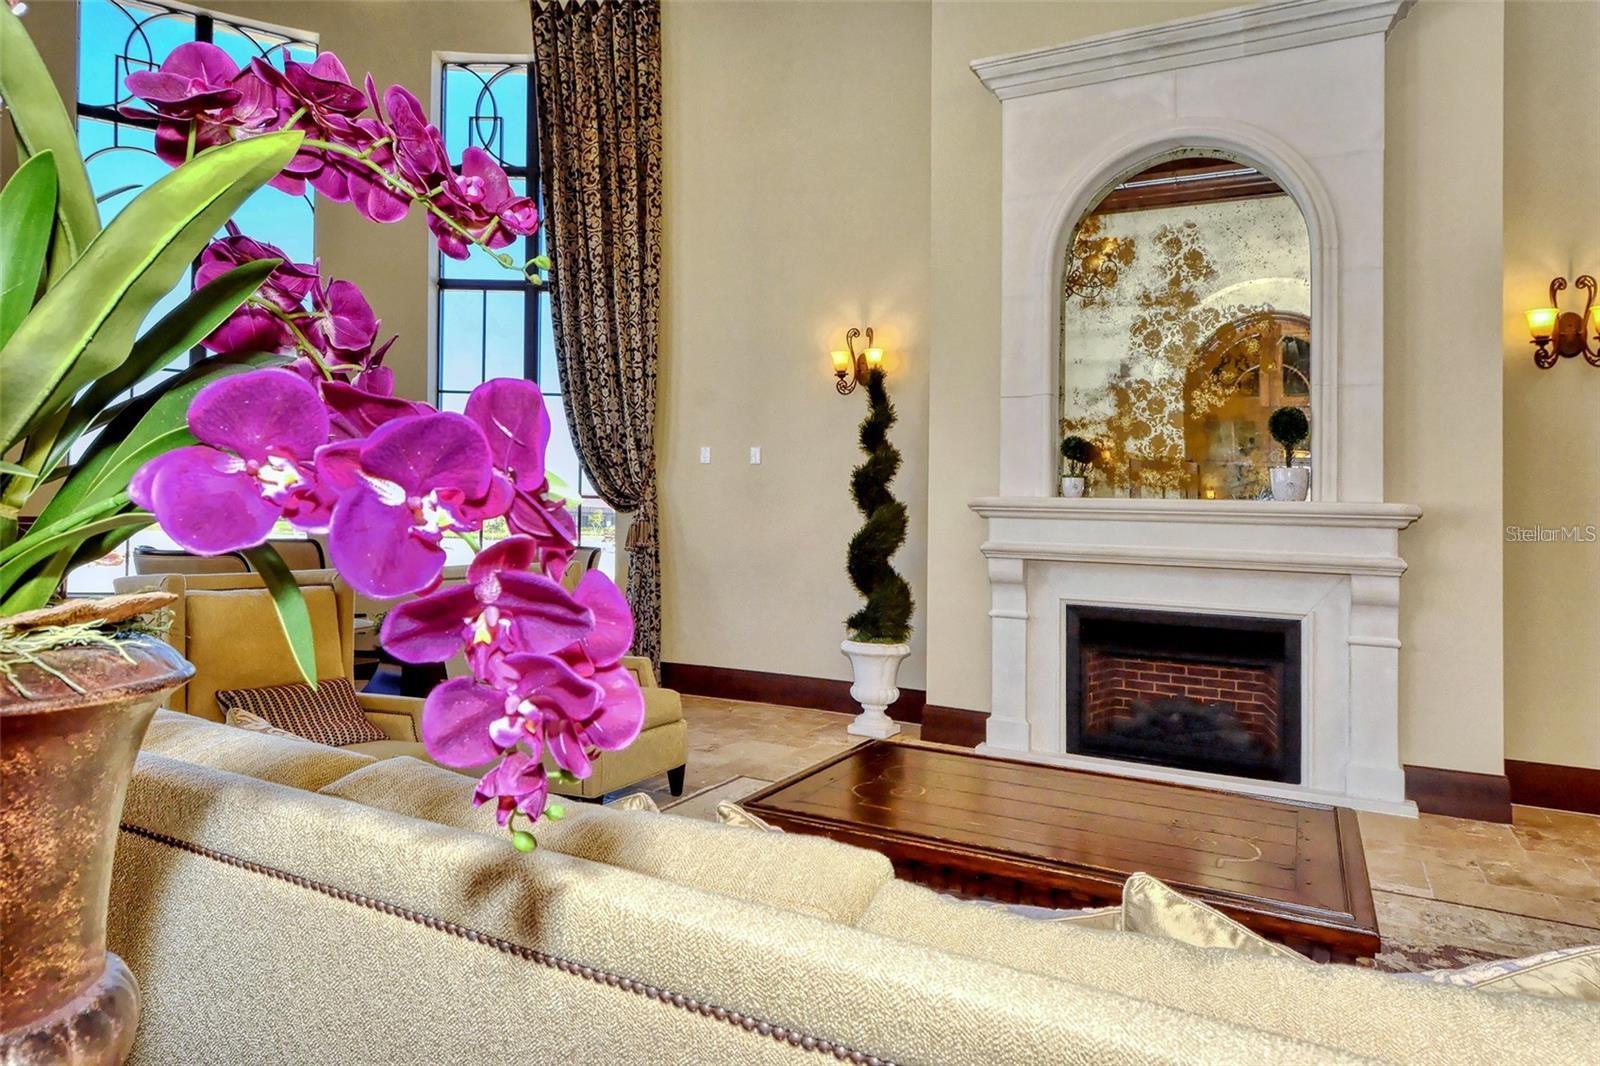
Living room with a white fireplace, arched mirror, tall windows, and a purple orchid.
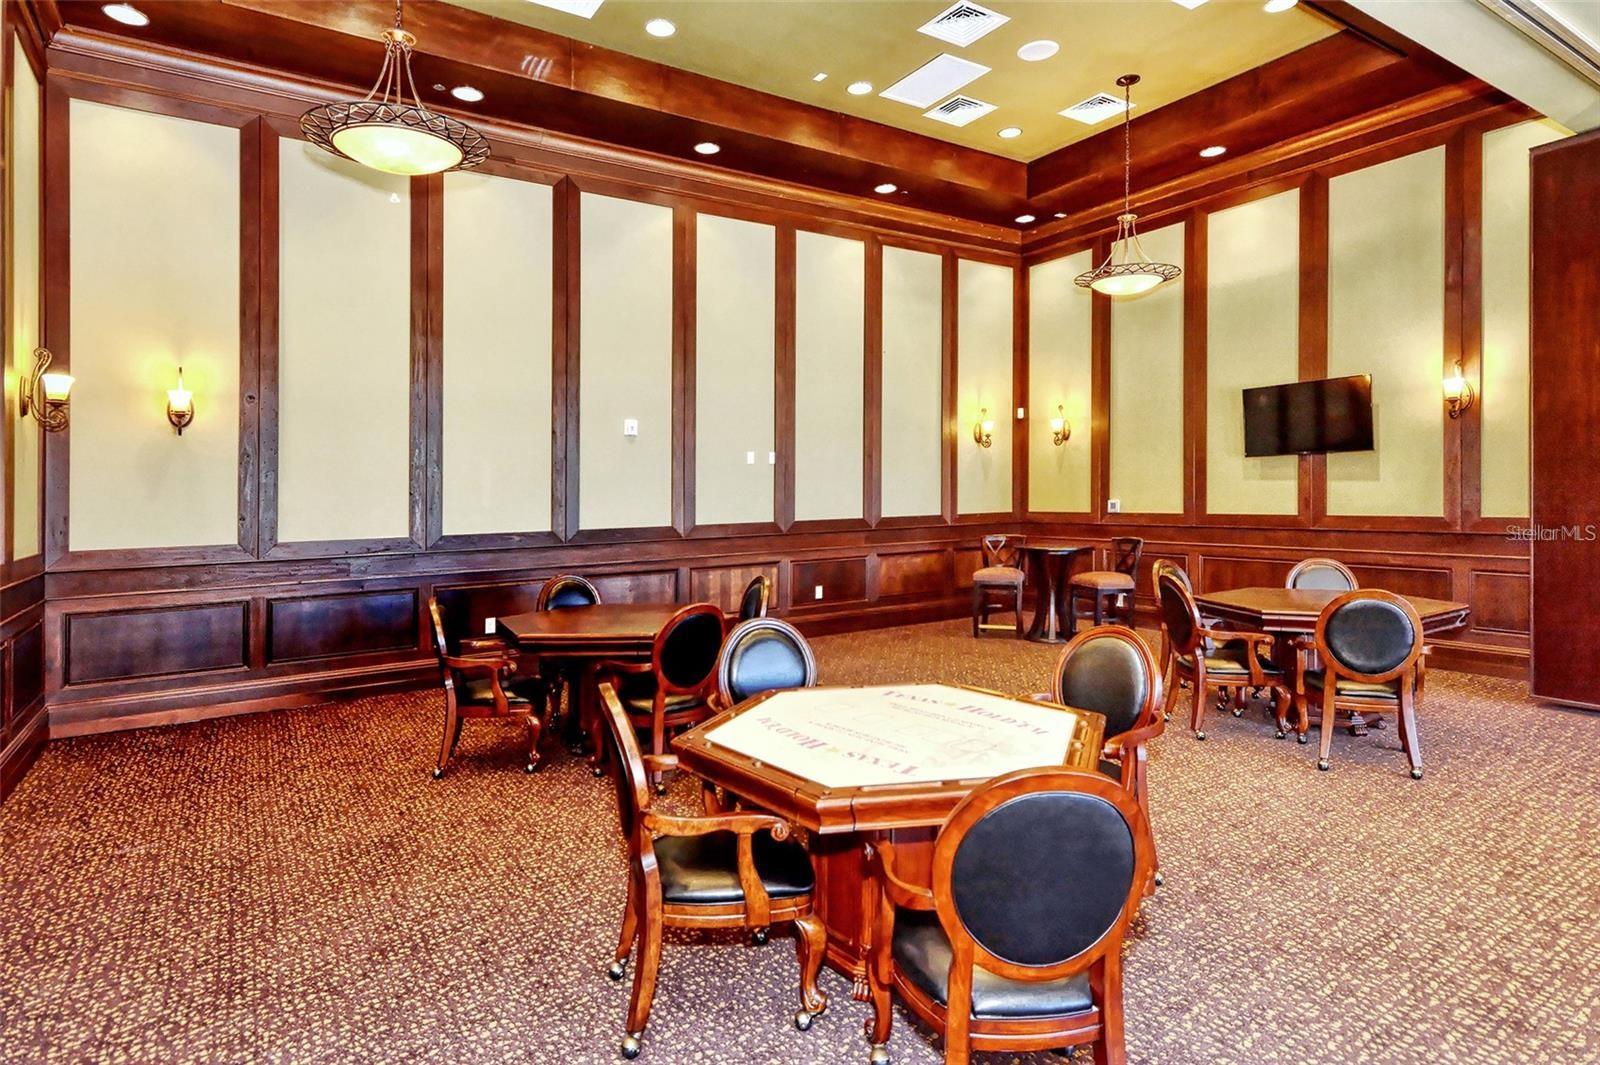
Furnished game room with wood-paneled walls, card tables, upholstered chairs, and a wall-mounted television.
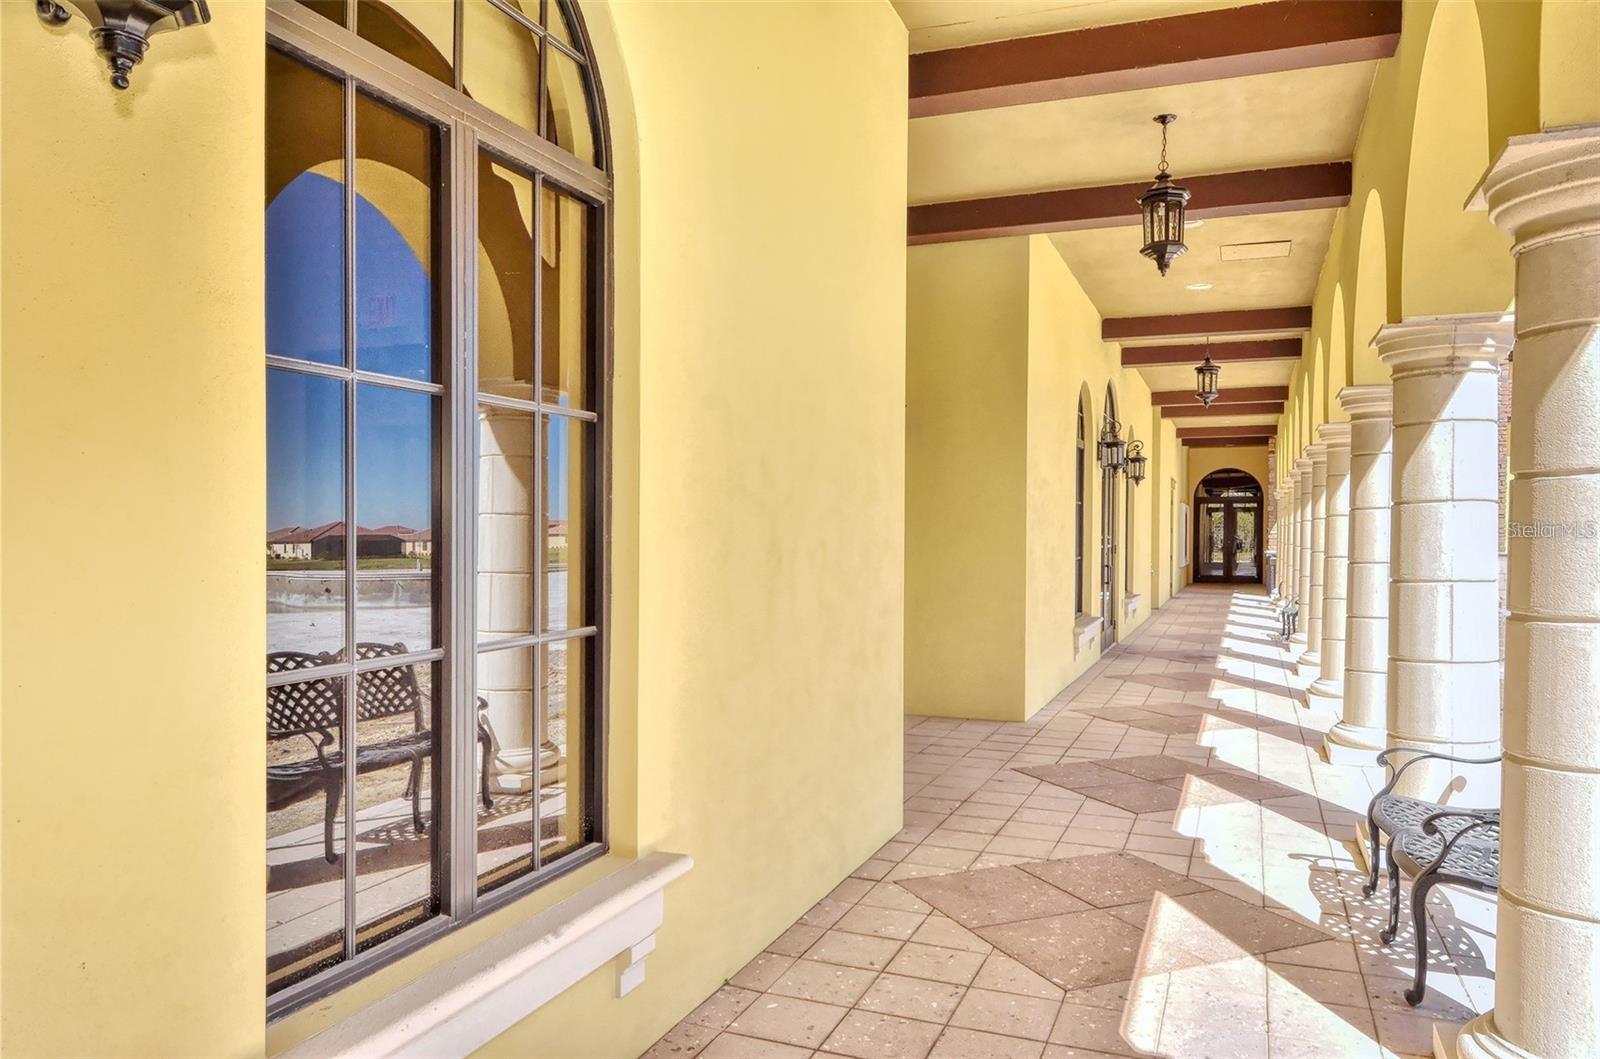
Covered exterior walkway with yellow stucco walls, arched openings, tiled floor, and metal benches.
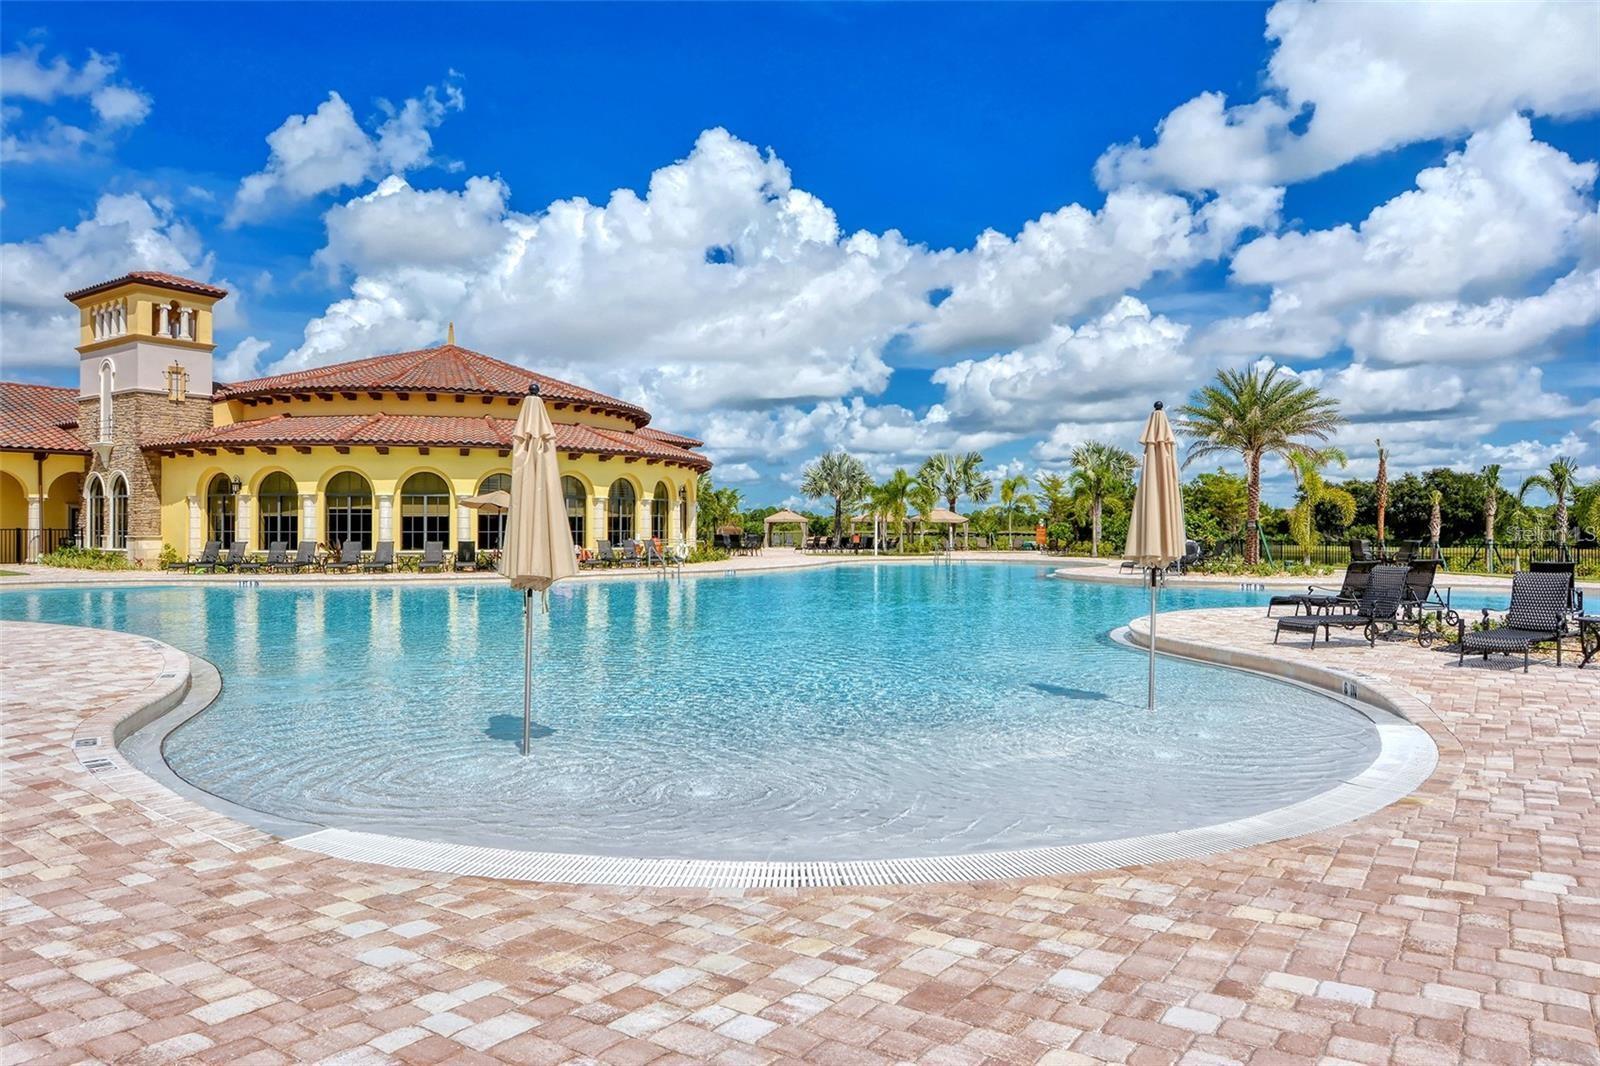
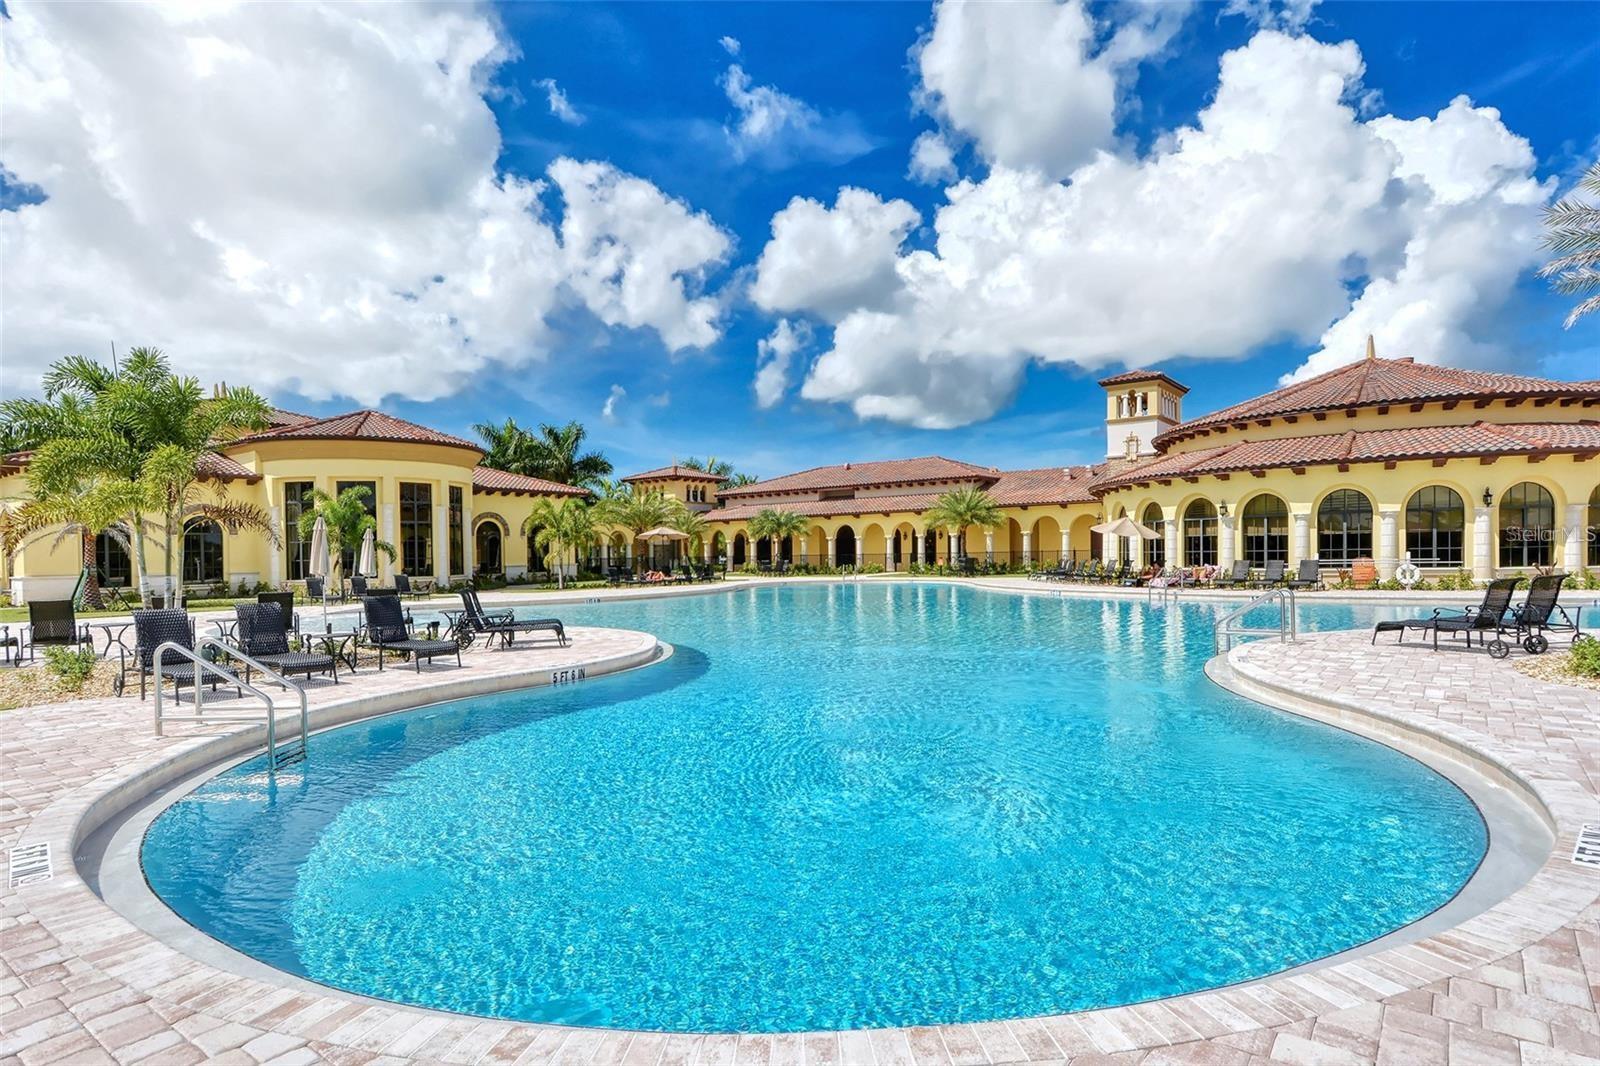
Community pool with a shallow-entry area, paver deck, lounge chairs, and Mediterranean-style clubhouse.
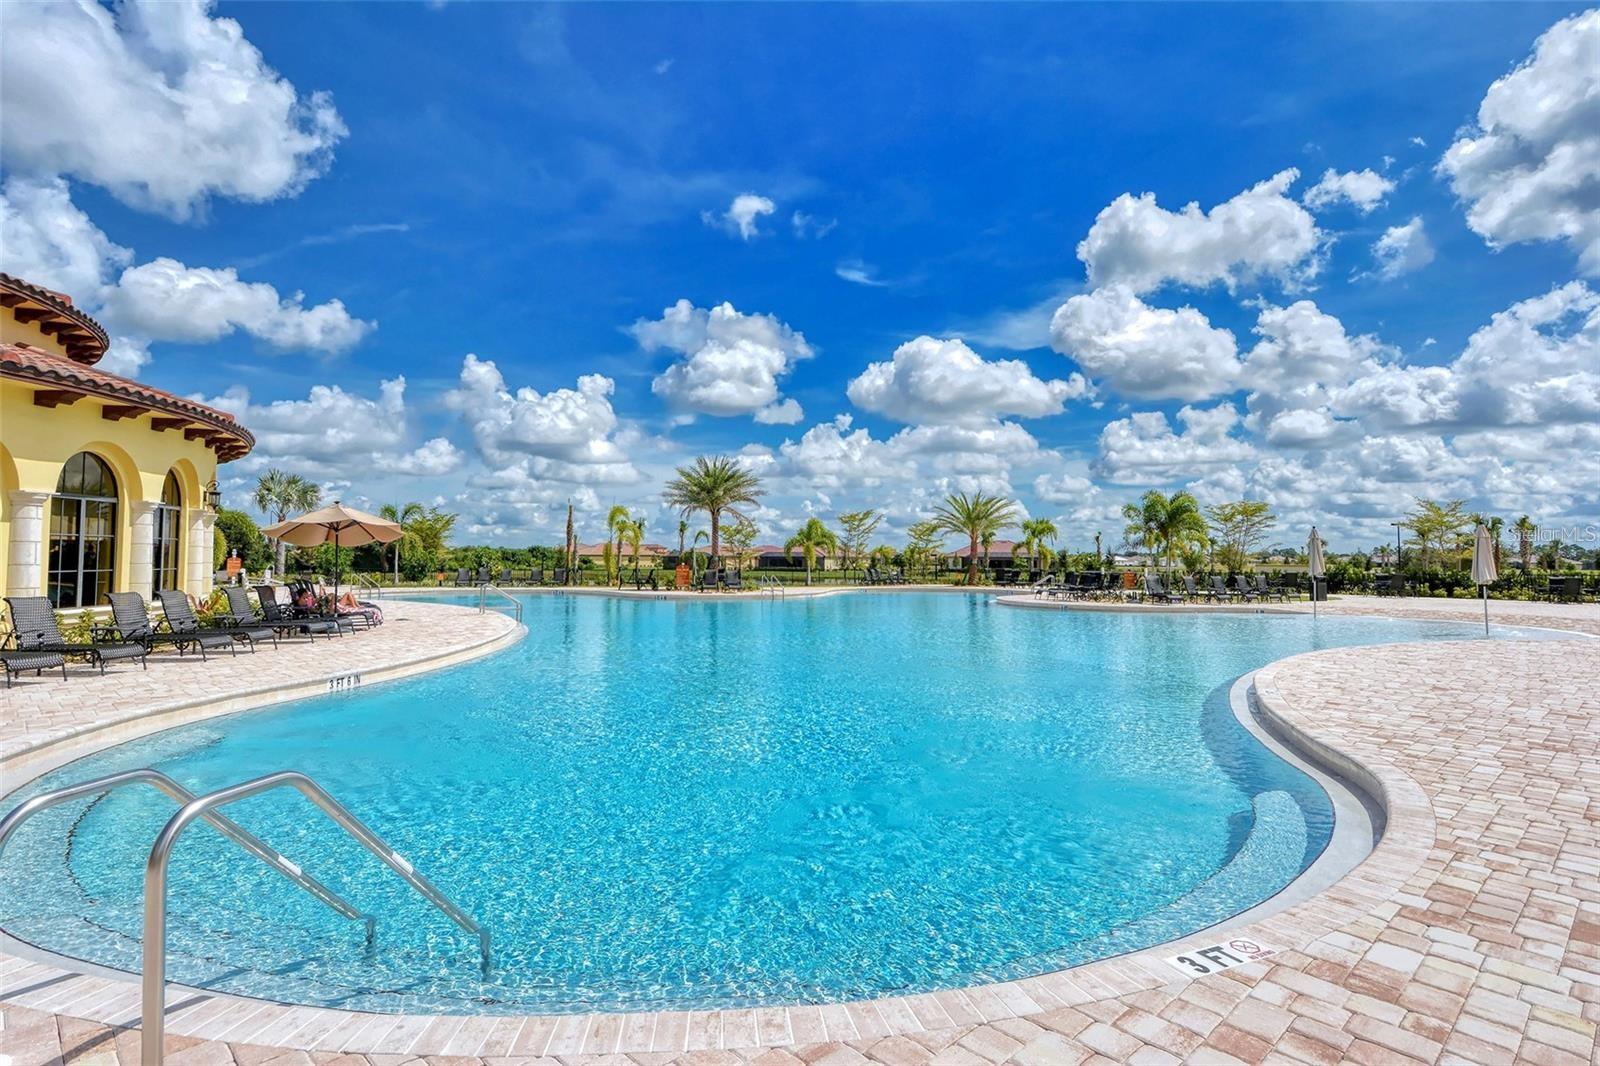
Curved community pool with tiled deck, lounge chairs, and palm trees beneath a bright, cloud-filled sky.
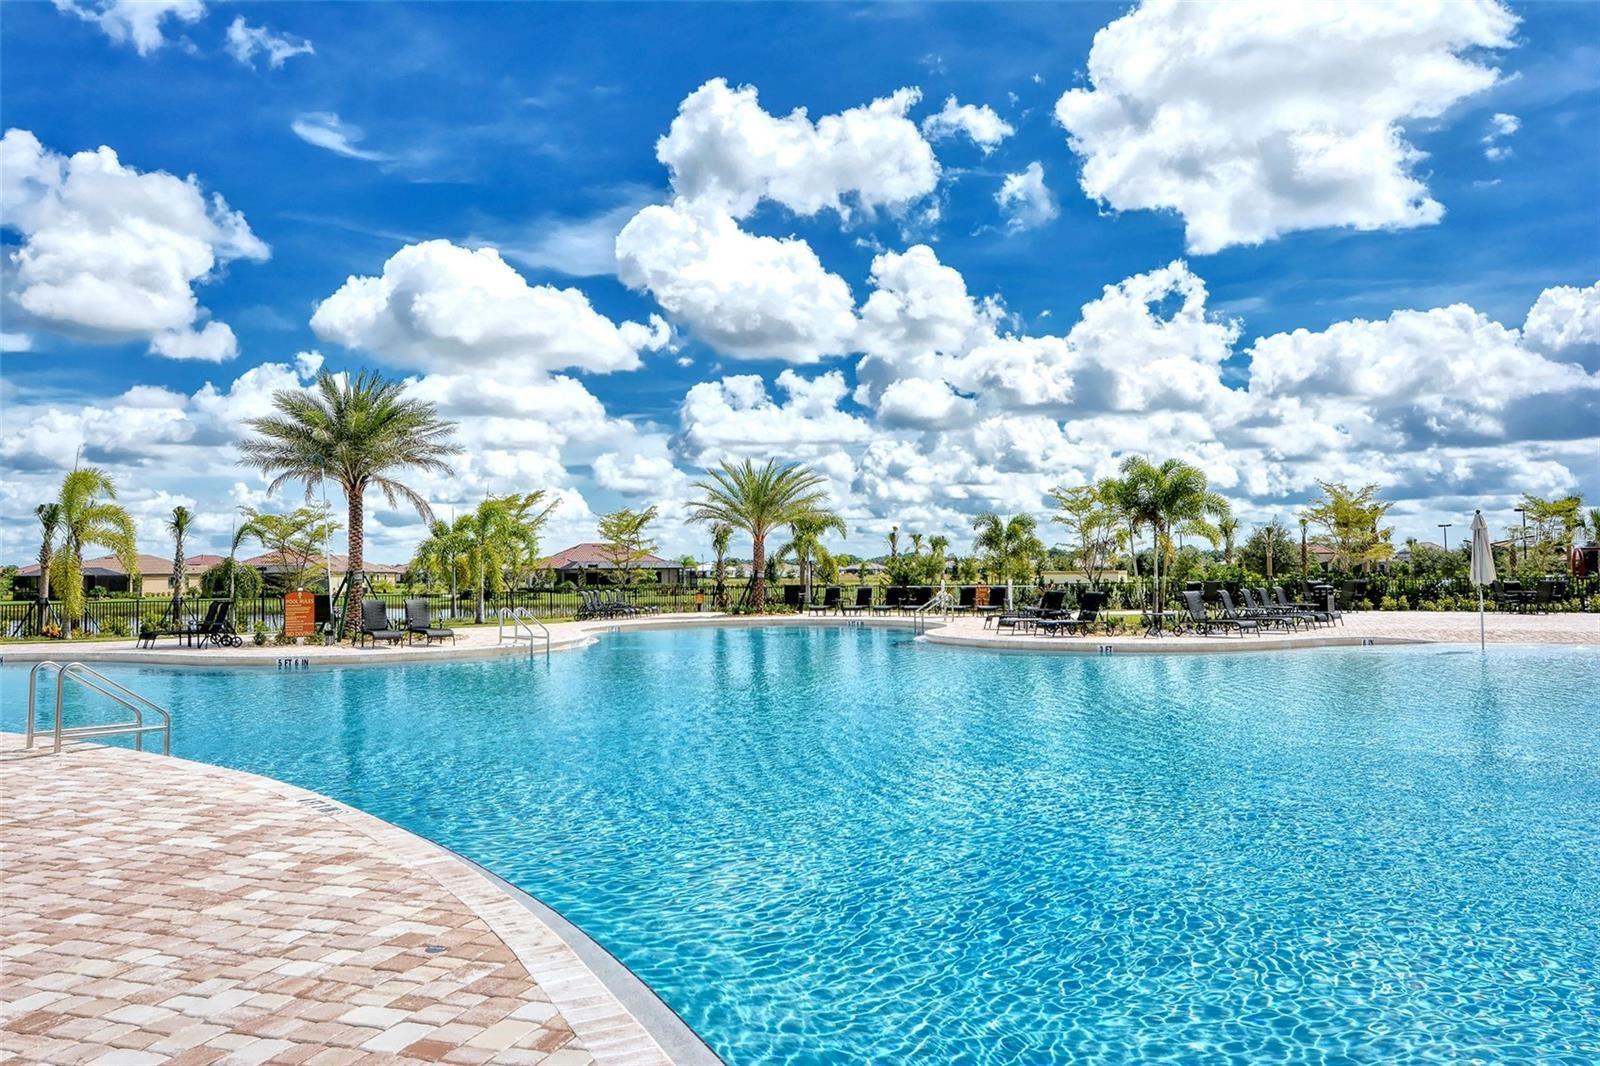
Community swimming pool with curved paver decking, palm trees, and rows of lounge chairs.
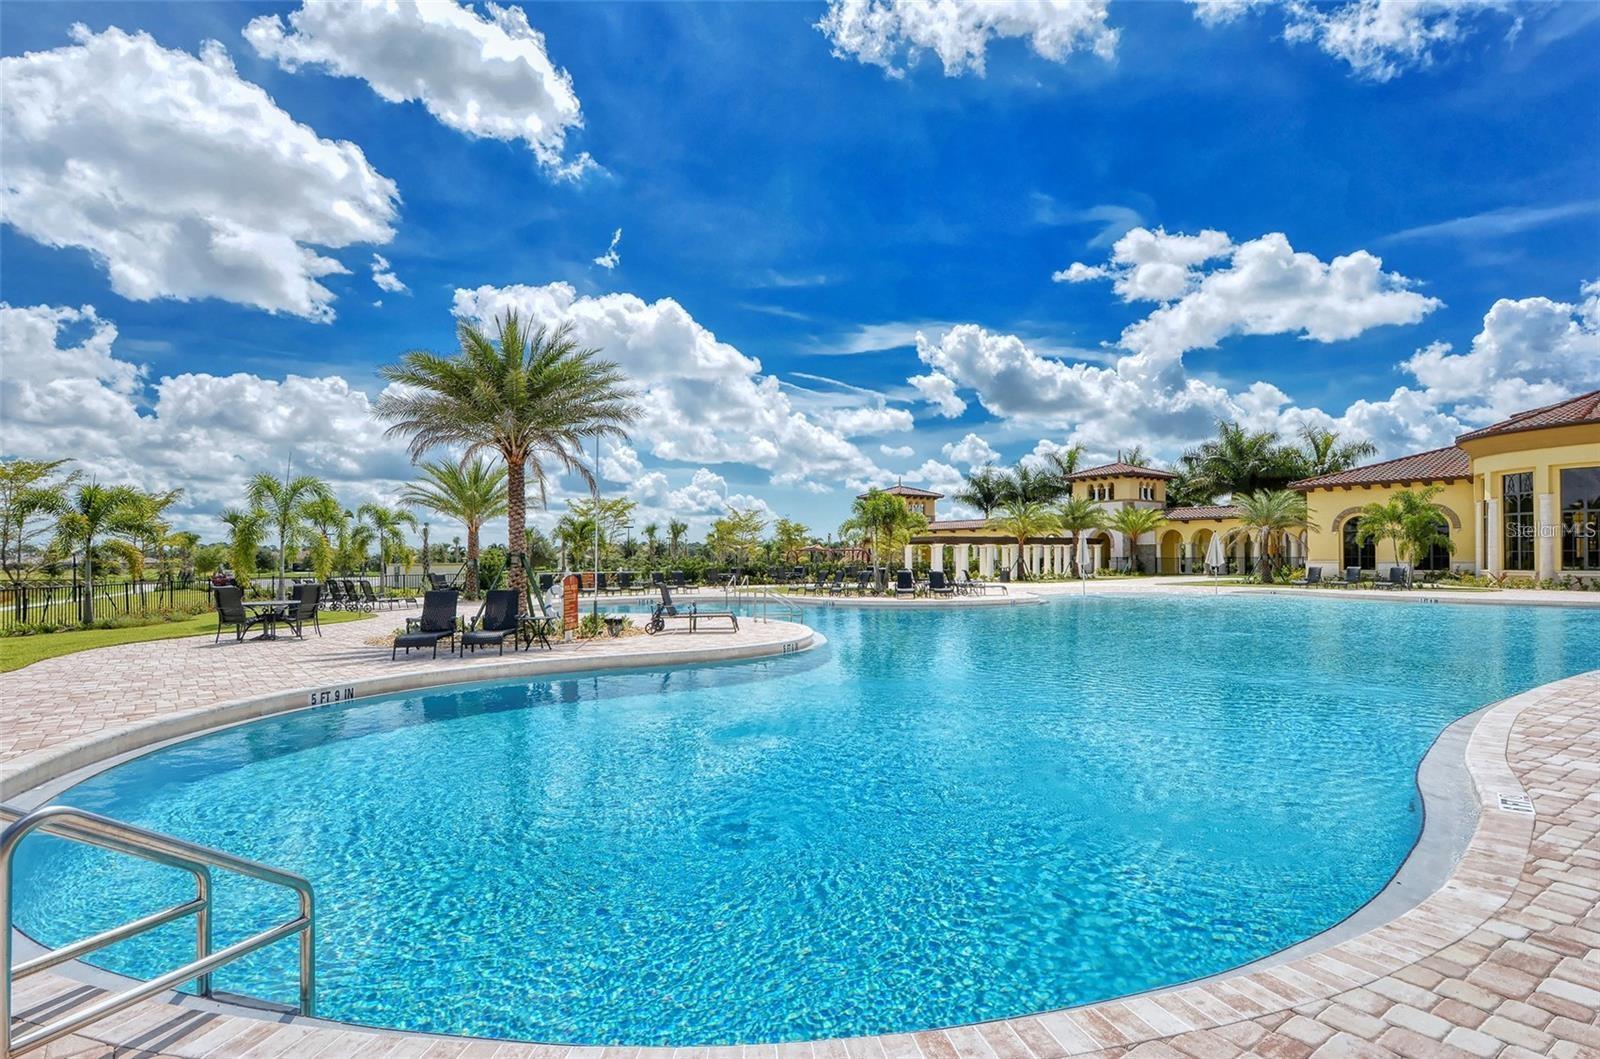
Community pool with a curved deck, palm trees, lounge chairs, and a yellow clubhouse.
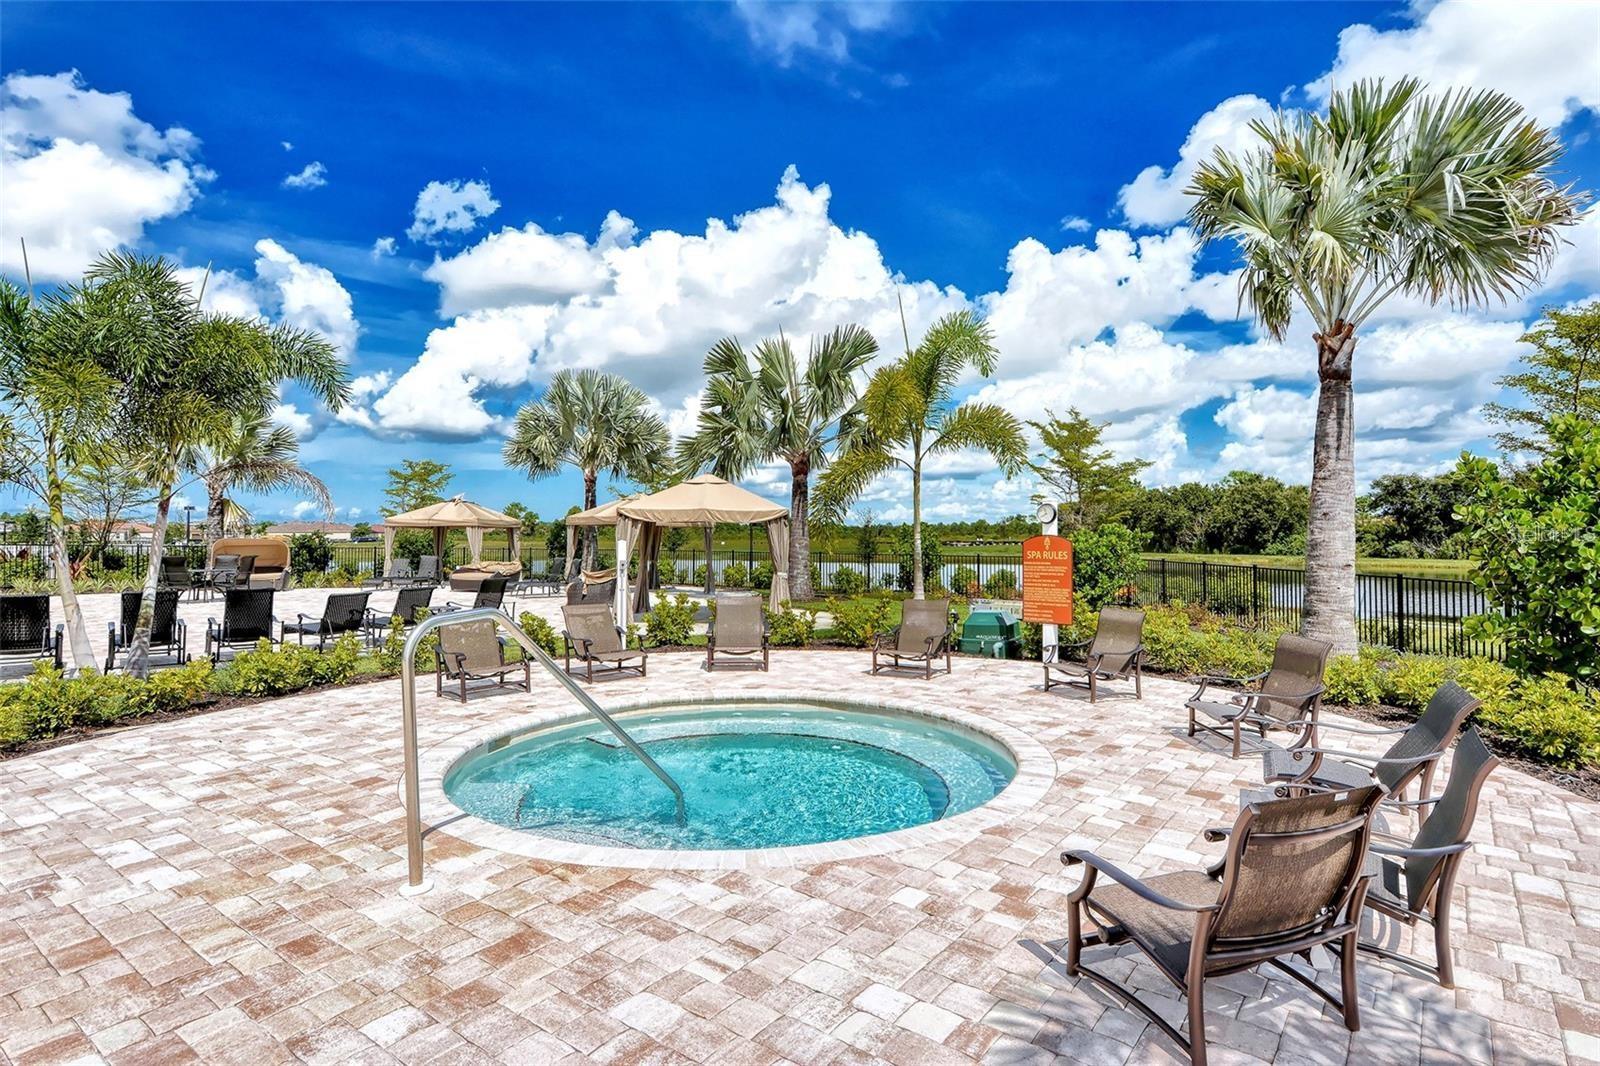
Community spa pool surrounded by lounge chairs, palms, and a fenced pond.
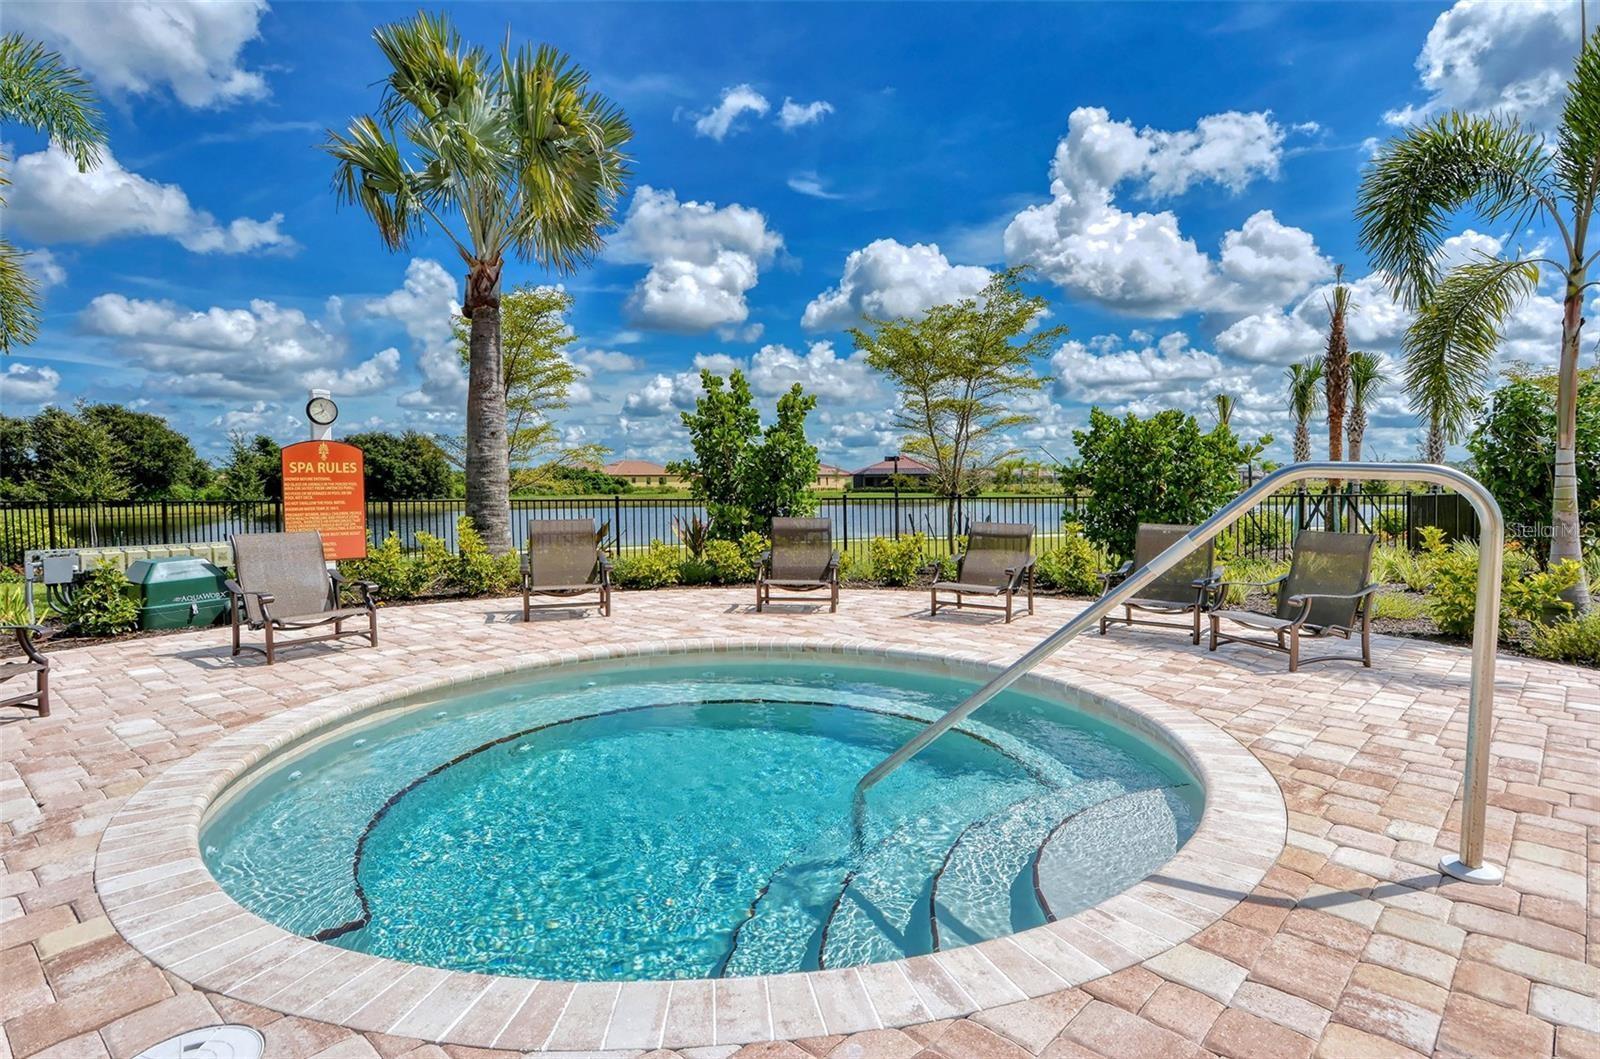
Outdoor pool with curved entry steps, lounge chairs, palm trees, and a pond beyond the fence.
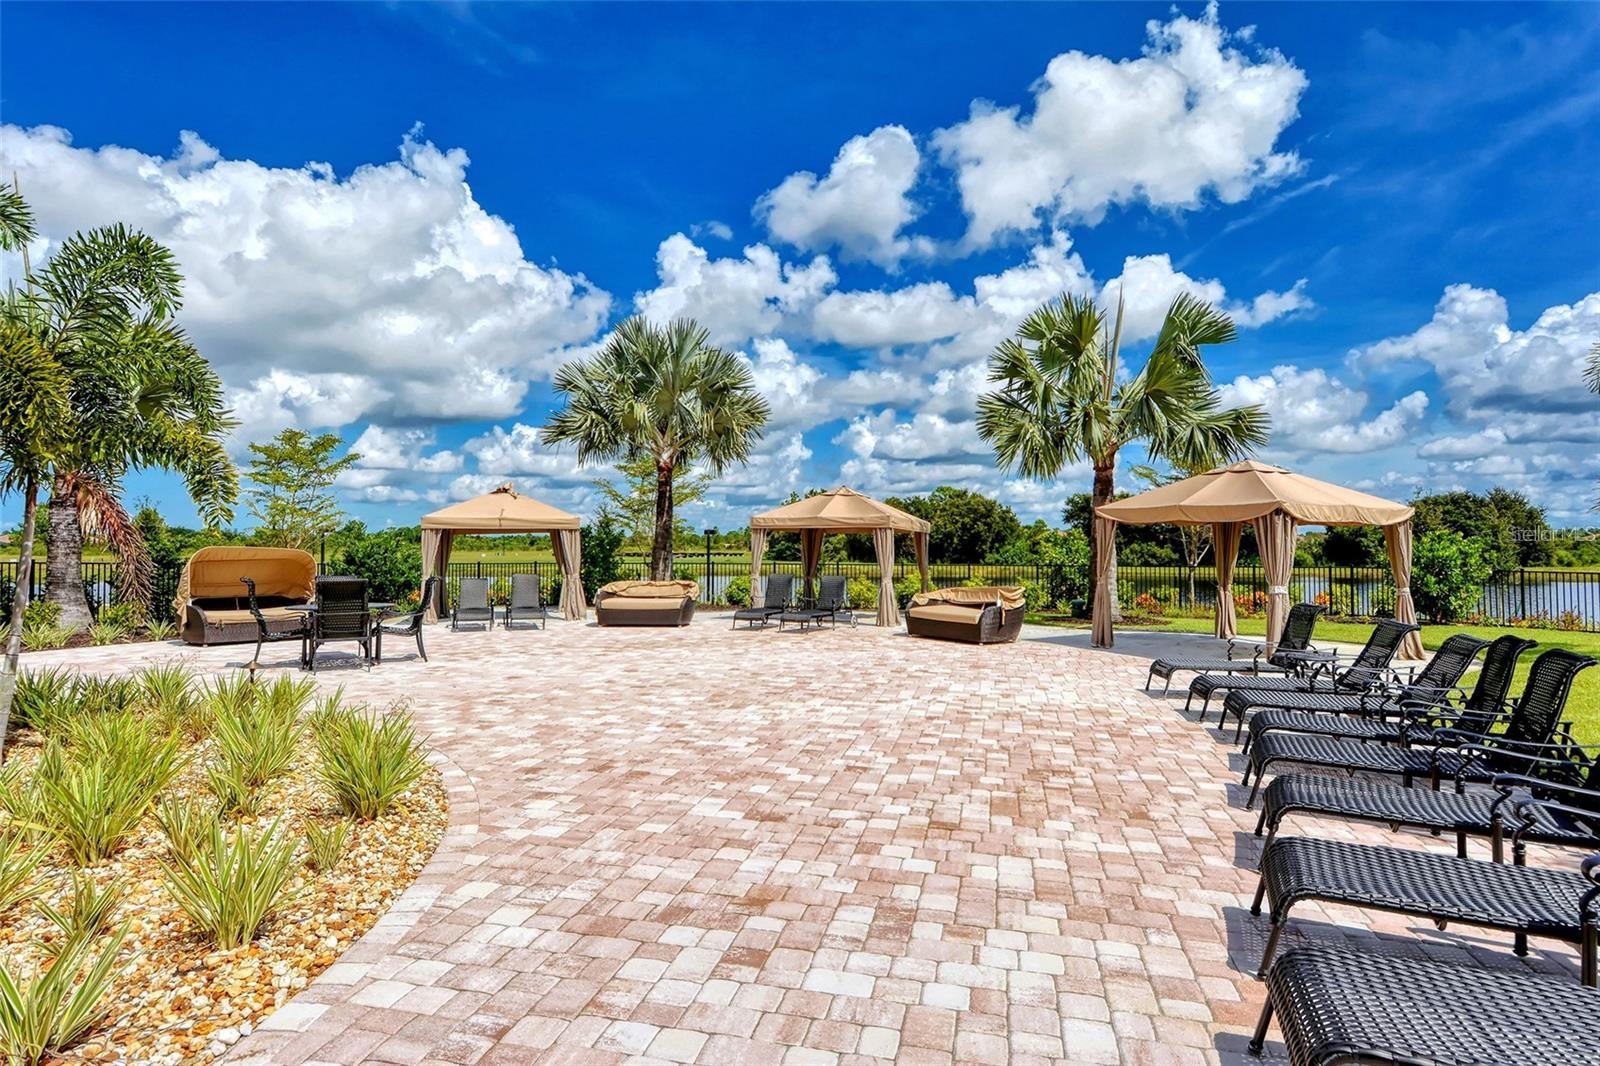
Outdoor patio with canopy cabanas, lounge chairs, palm trees, and water beyond the fence.
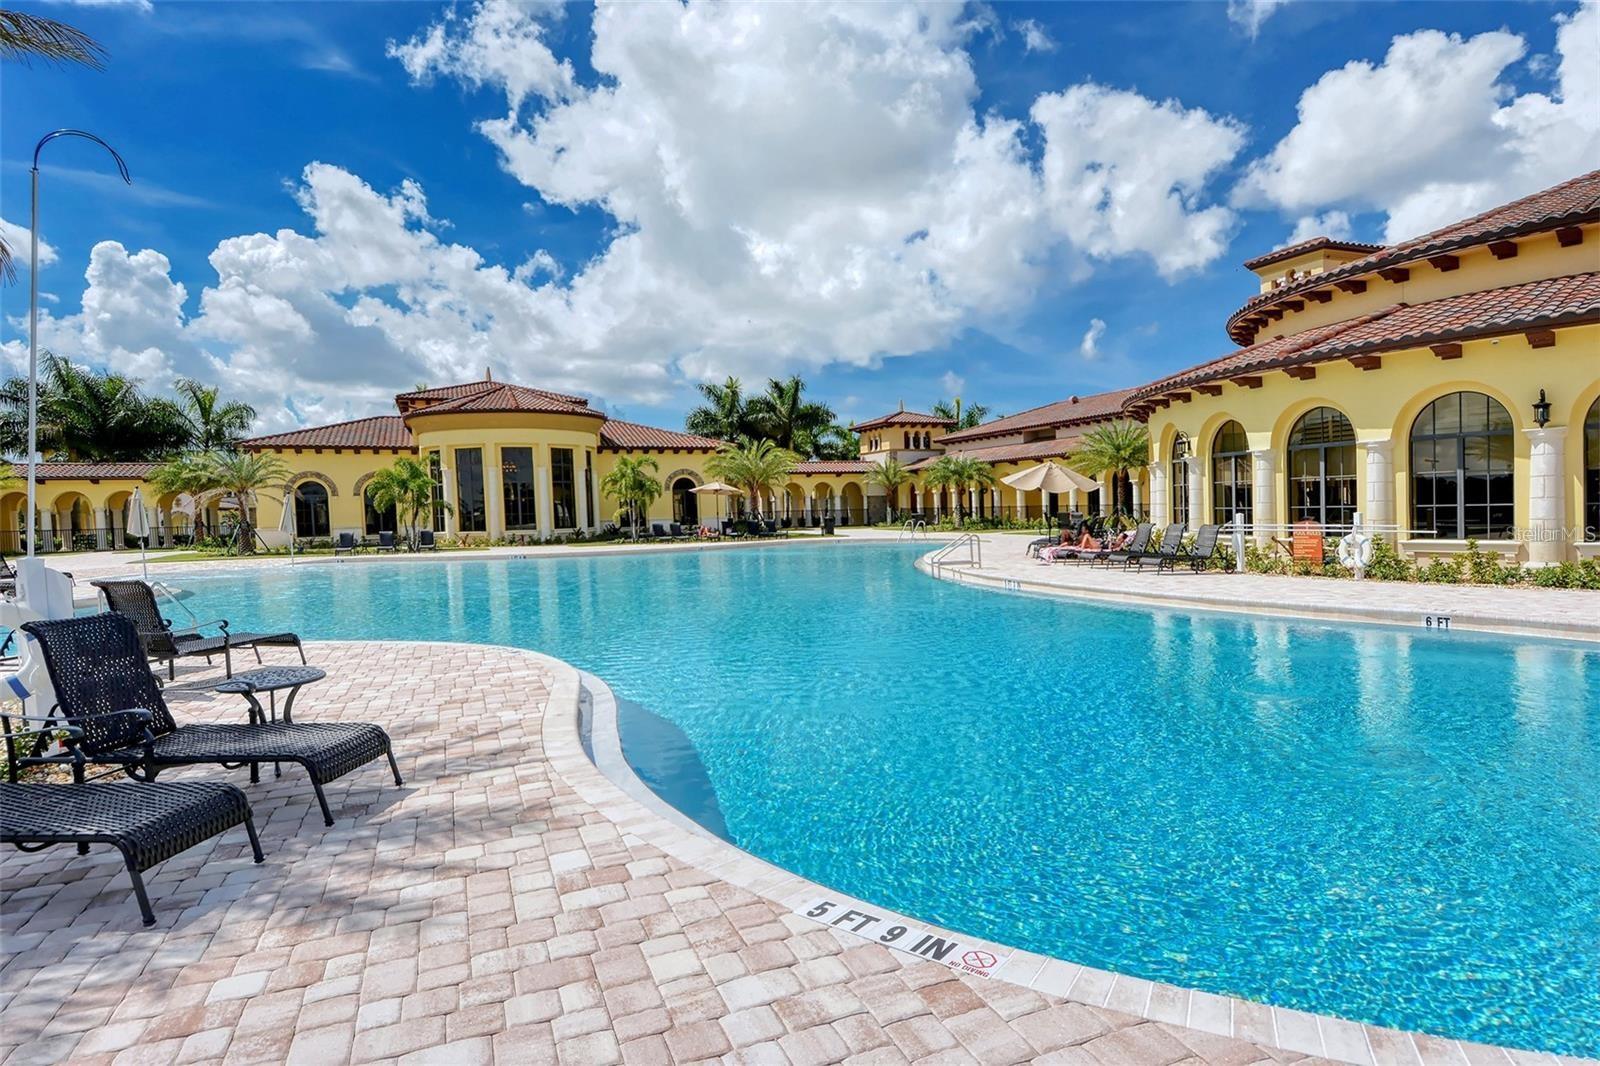
Community pool beside a Mediterranean-style clubhouse, with curved paver decking and rows of lounge chairs.
Community pool with lounge chairs and a Mediterranean-style clubhouse in the background.
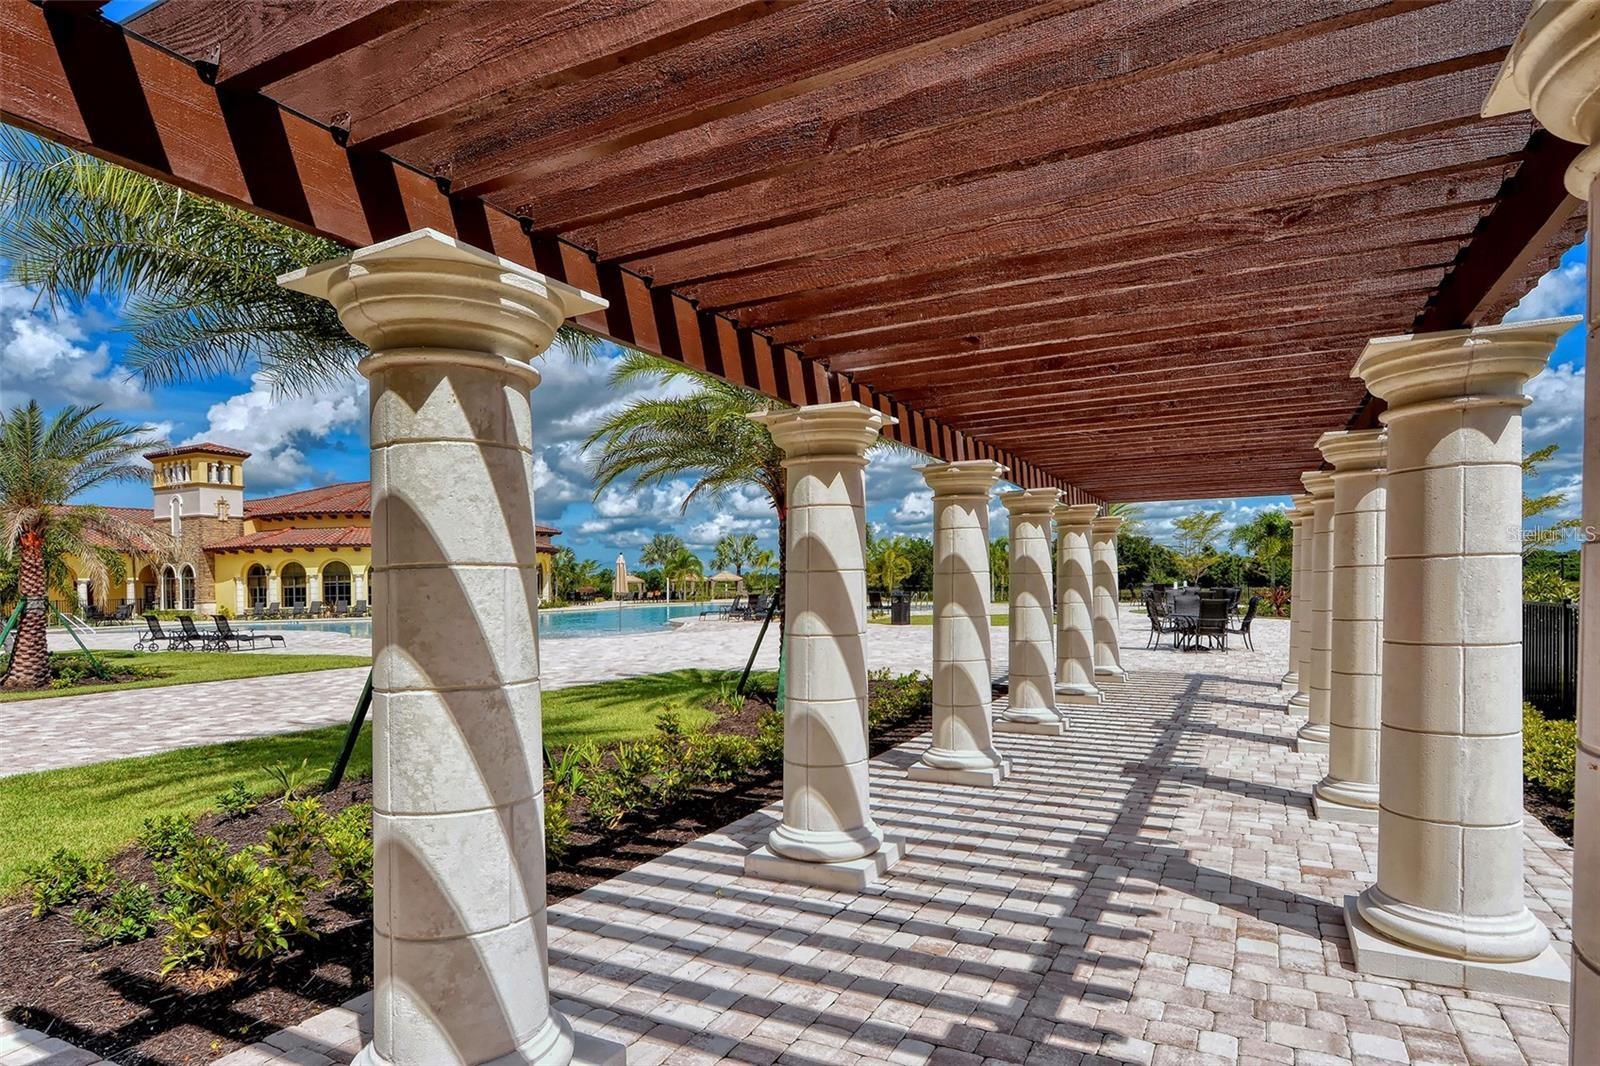
Pergola-covered paver walkway beside a community pool and Spanish-style clubhouse.
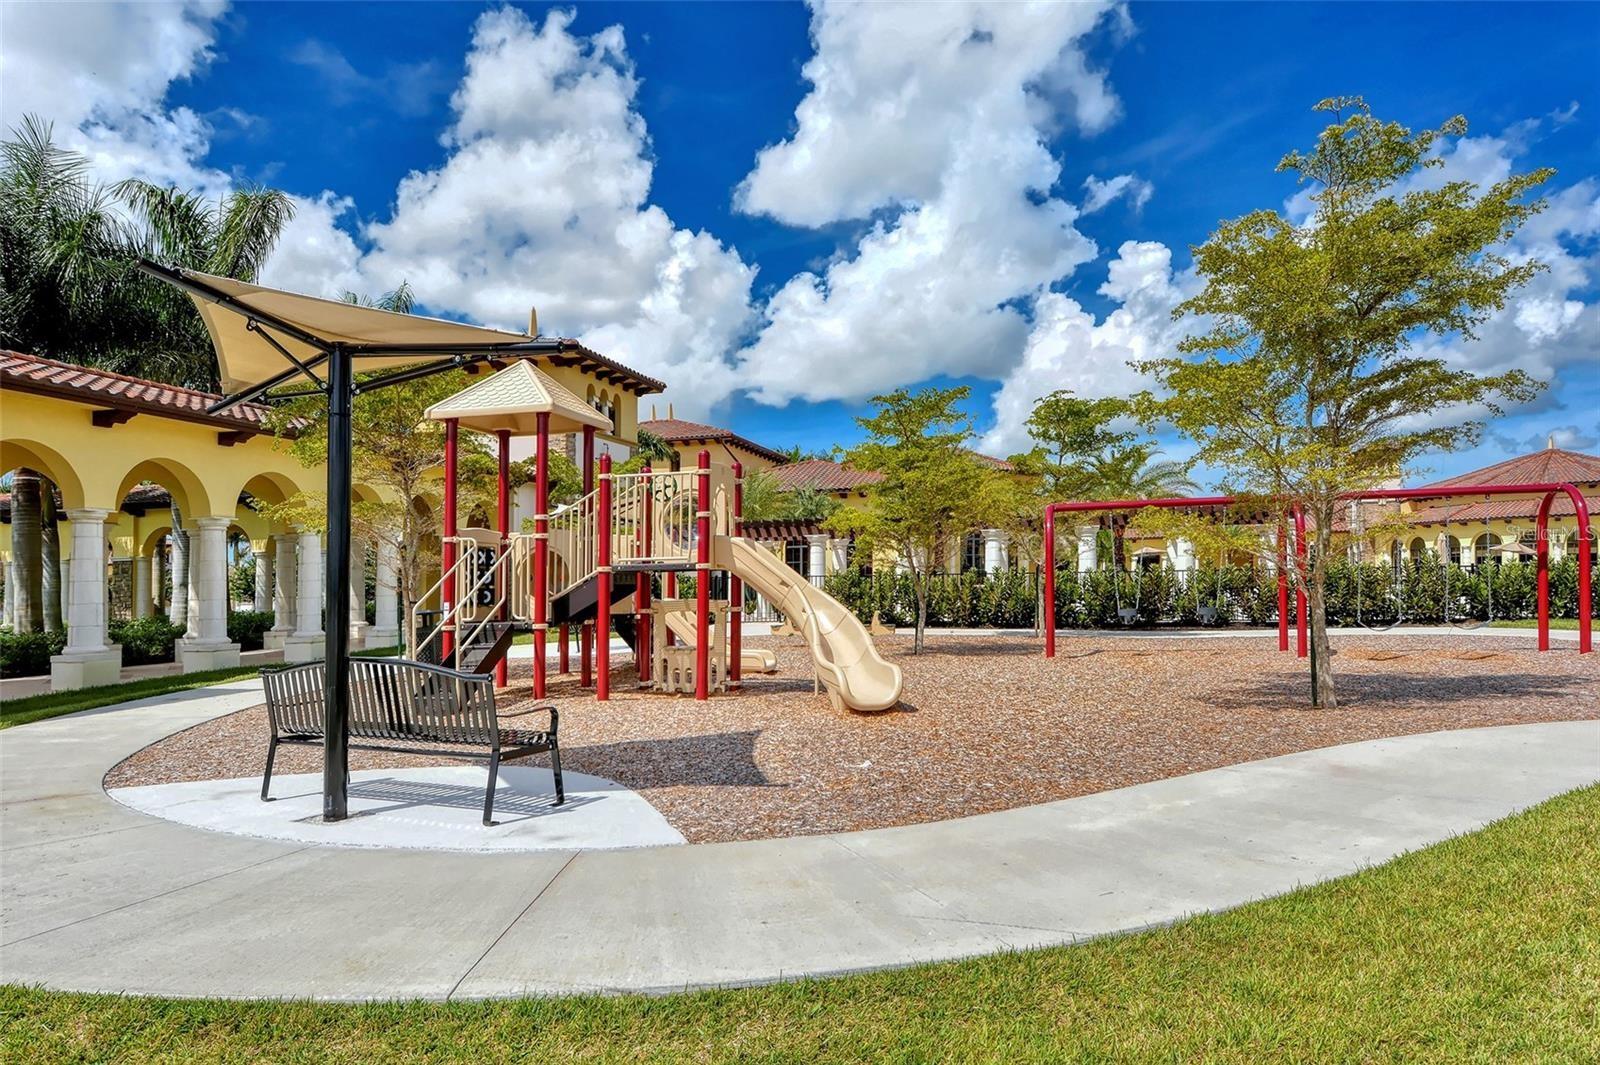
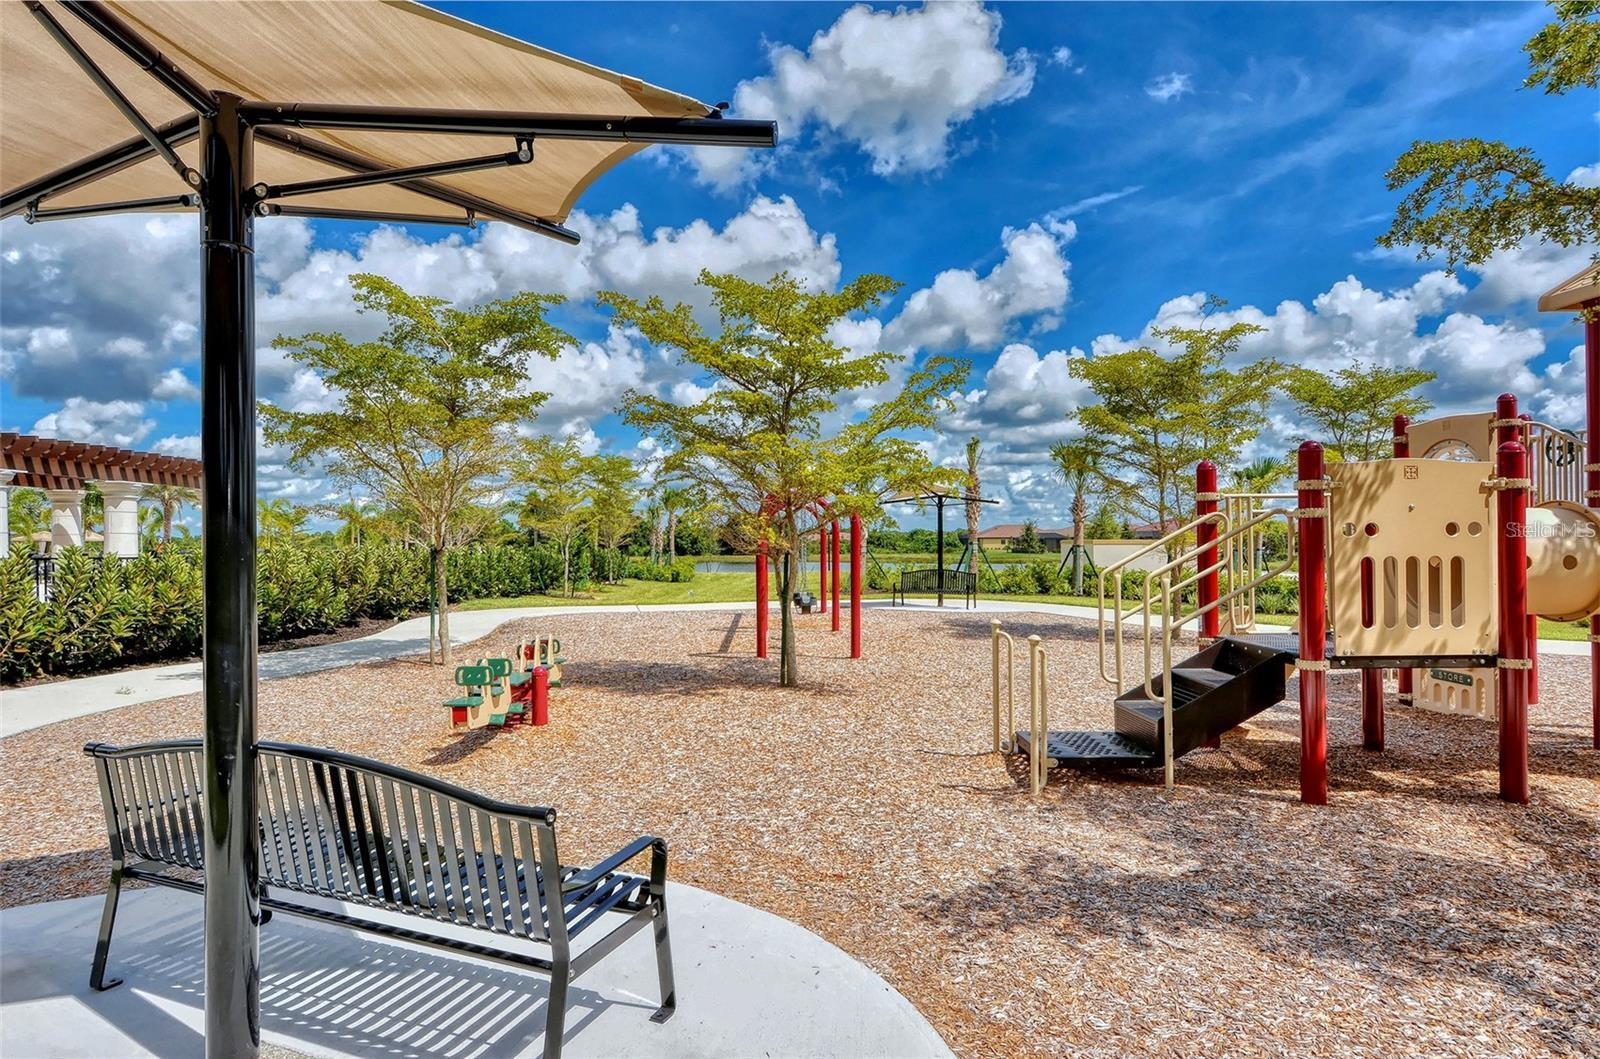
Community playground with a tan slide, red swings, and shaded seating.
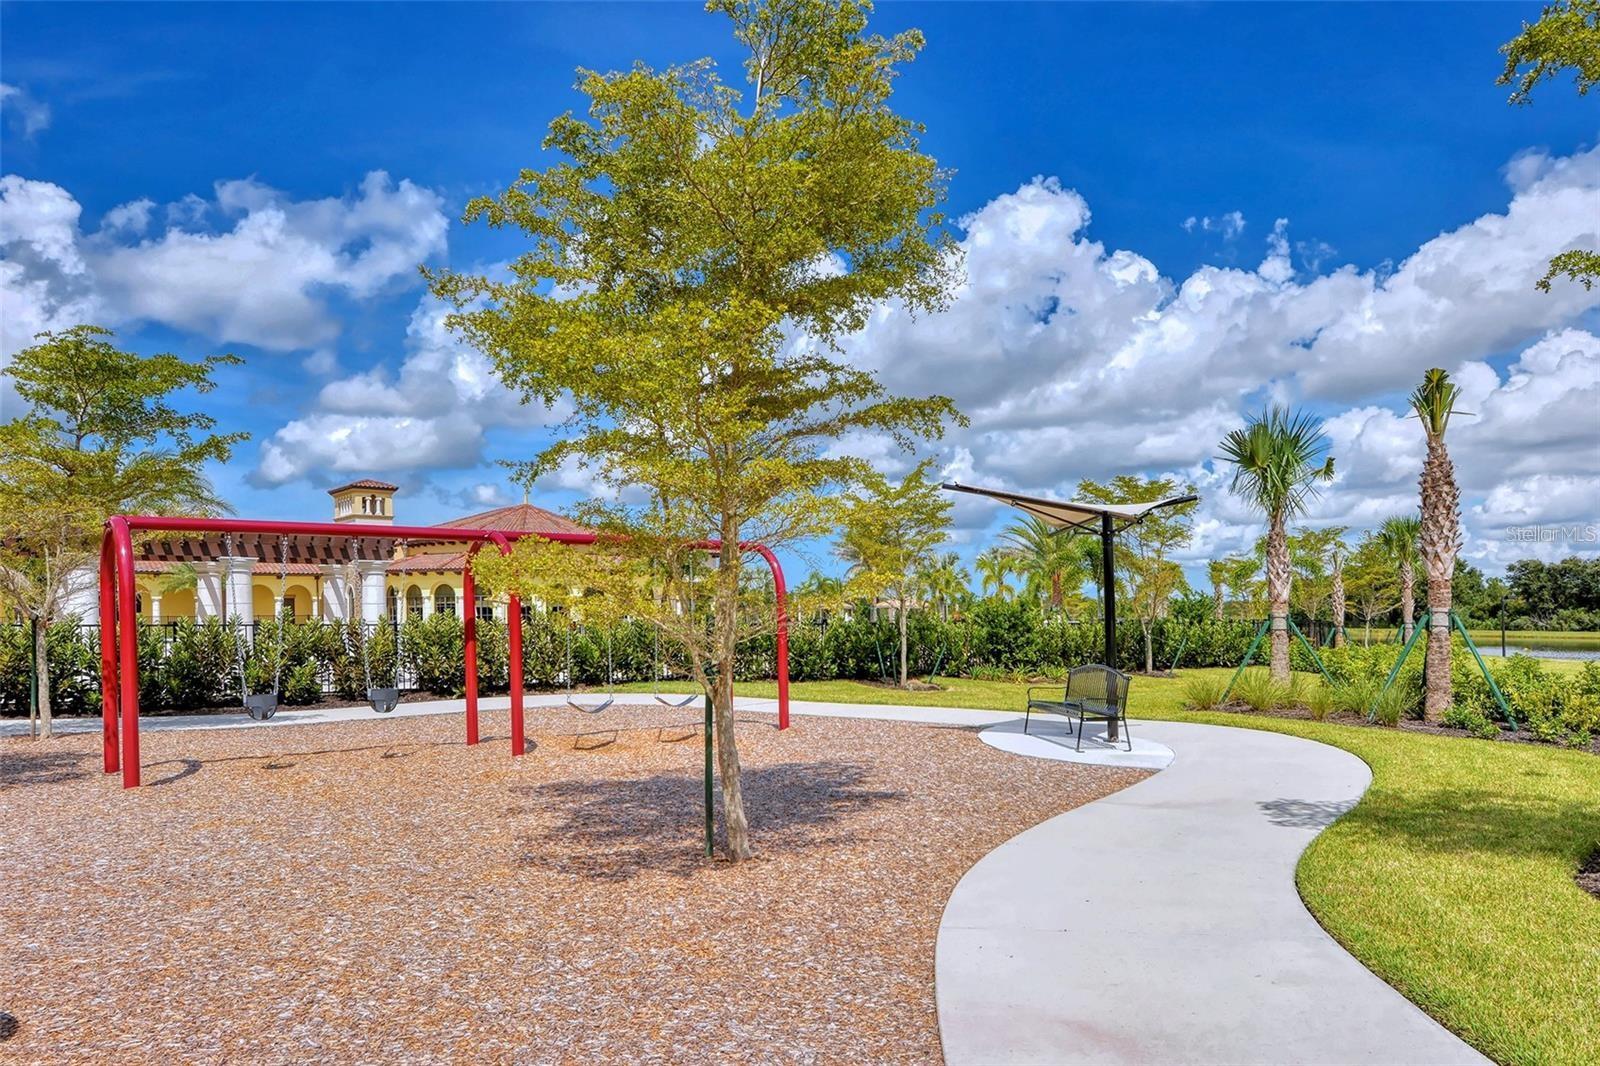
Community playground with swings, a curved walkway, palm trees, and a clubhouse.
Community playground with red-and-tan climbing equipment and a shaded bench.
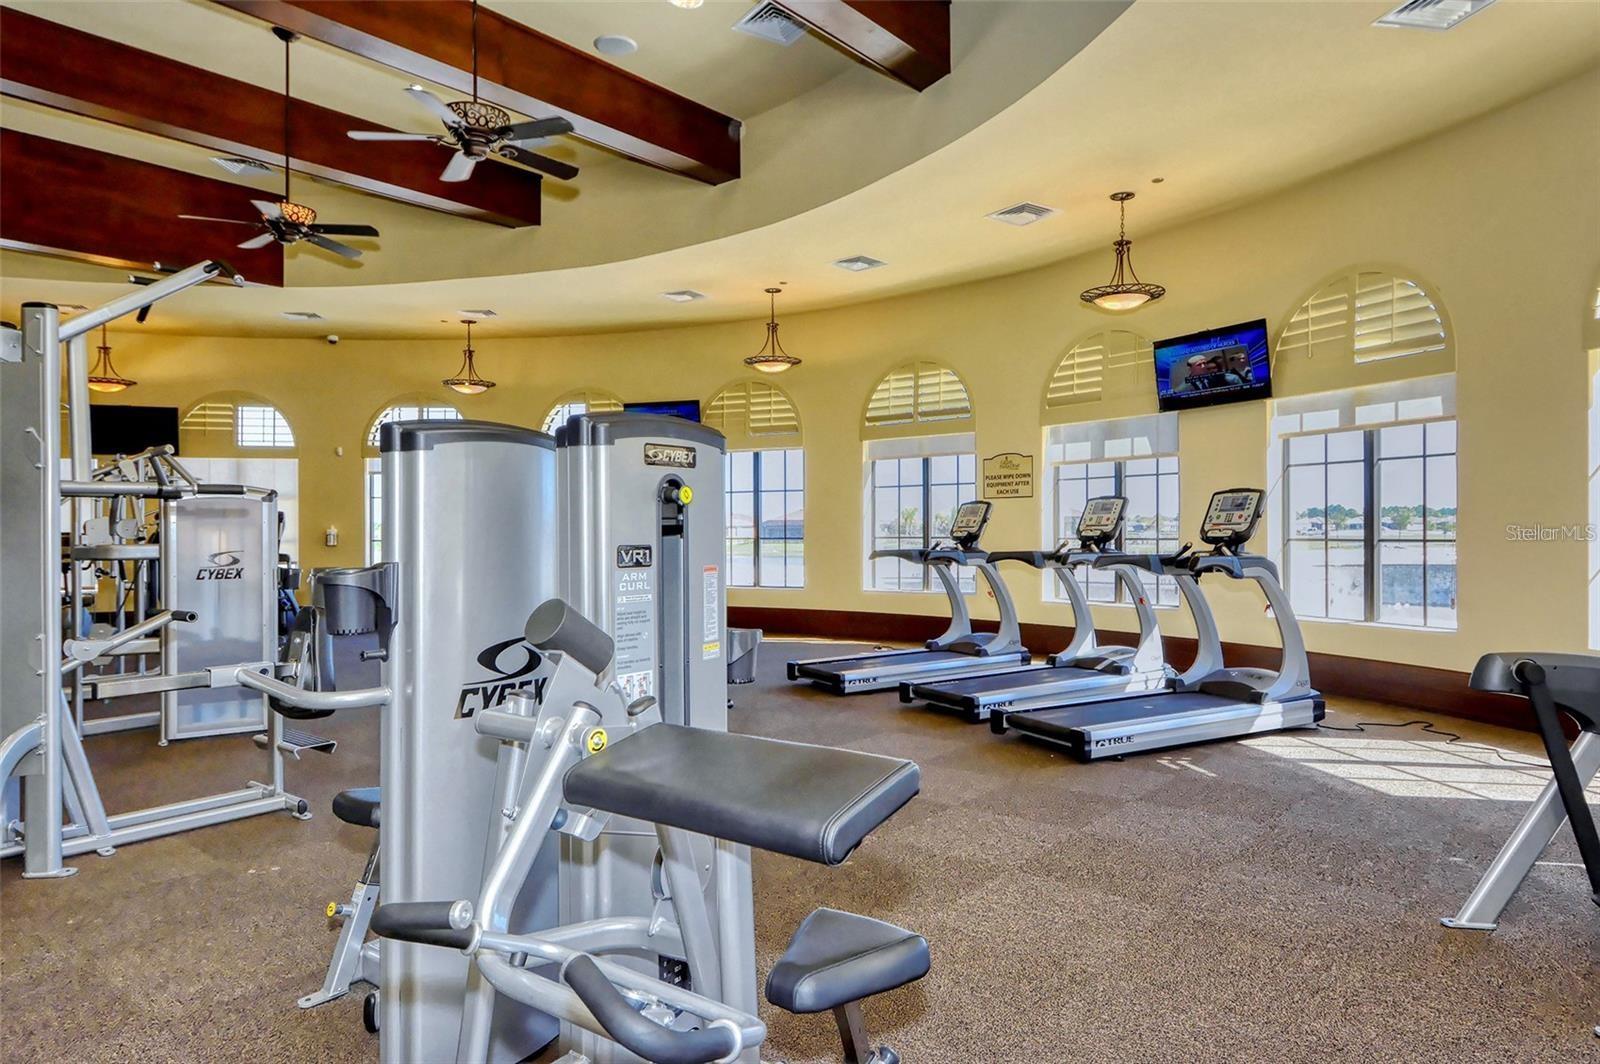
Community fitness room with strength machines, treadmills, and arched windows overlooking water.
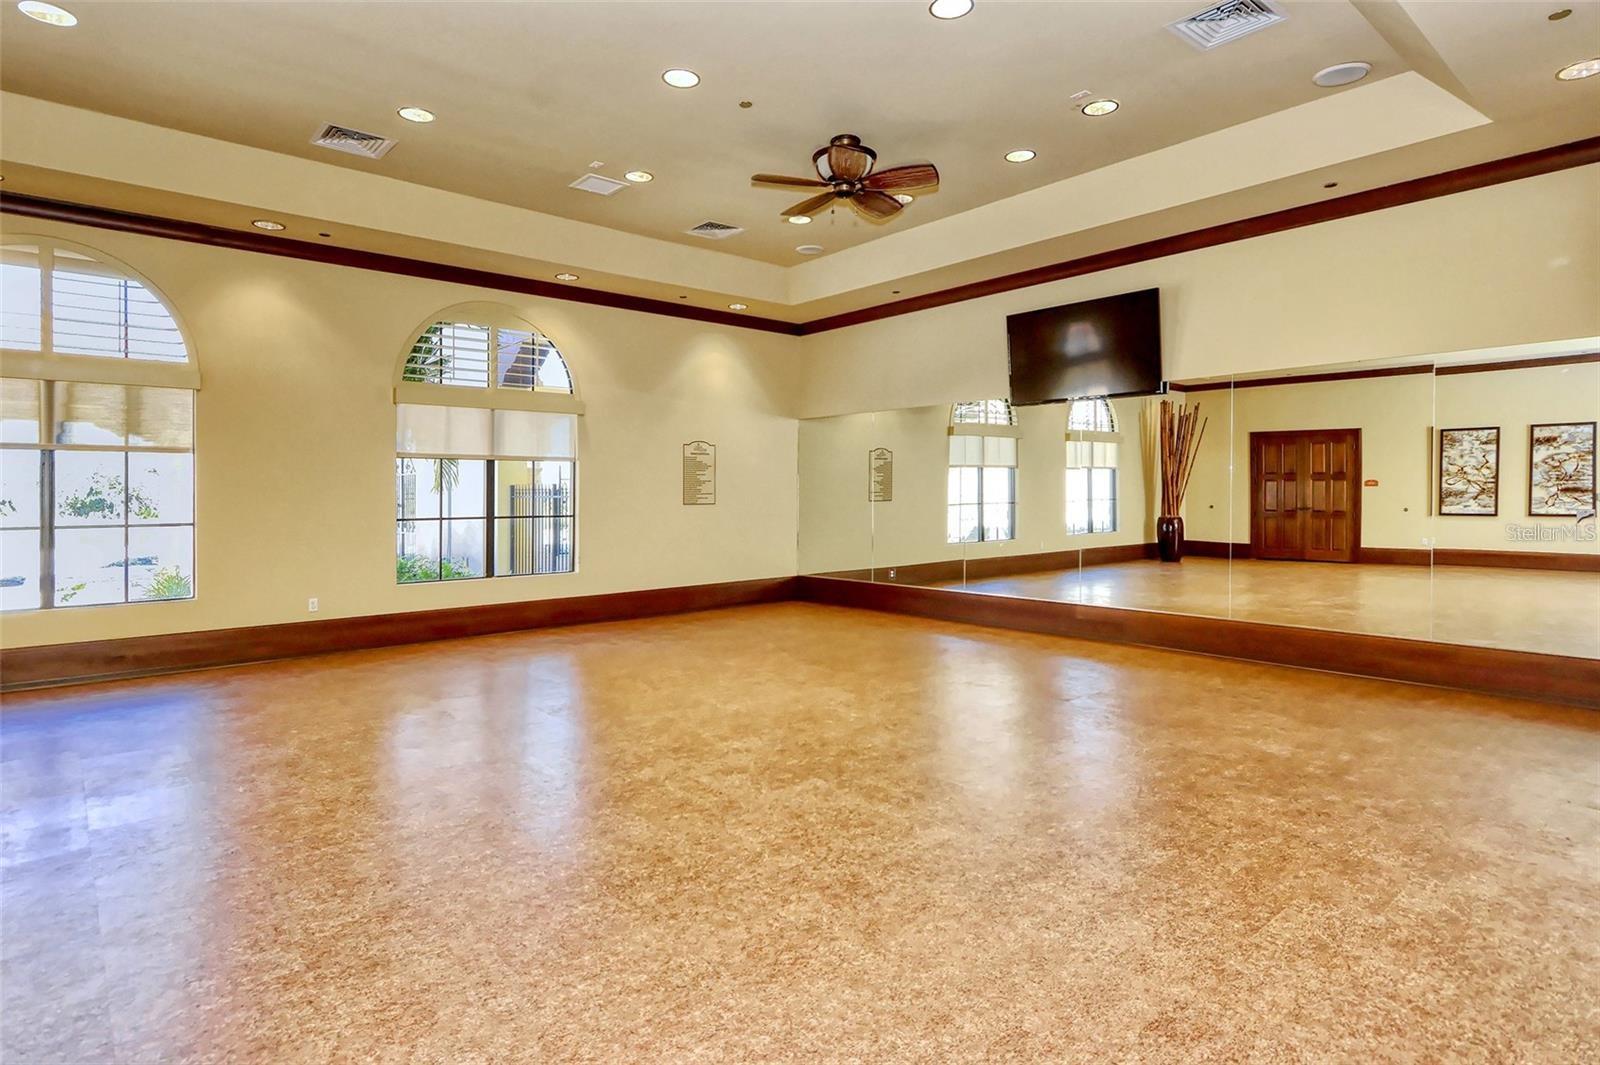
Spacious exercise room with a mirrored wall, arched windows, and polished flooring.
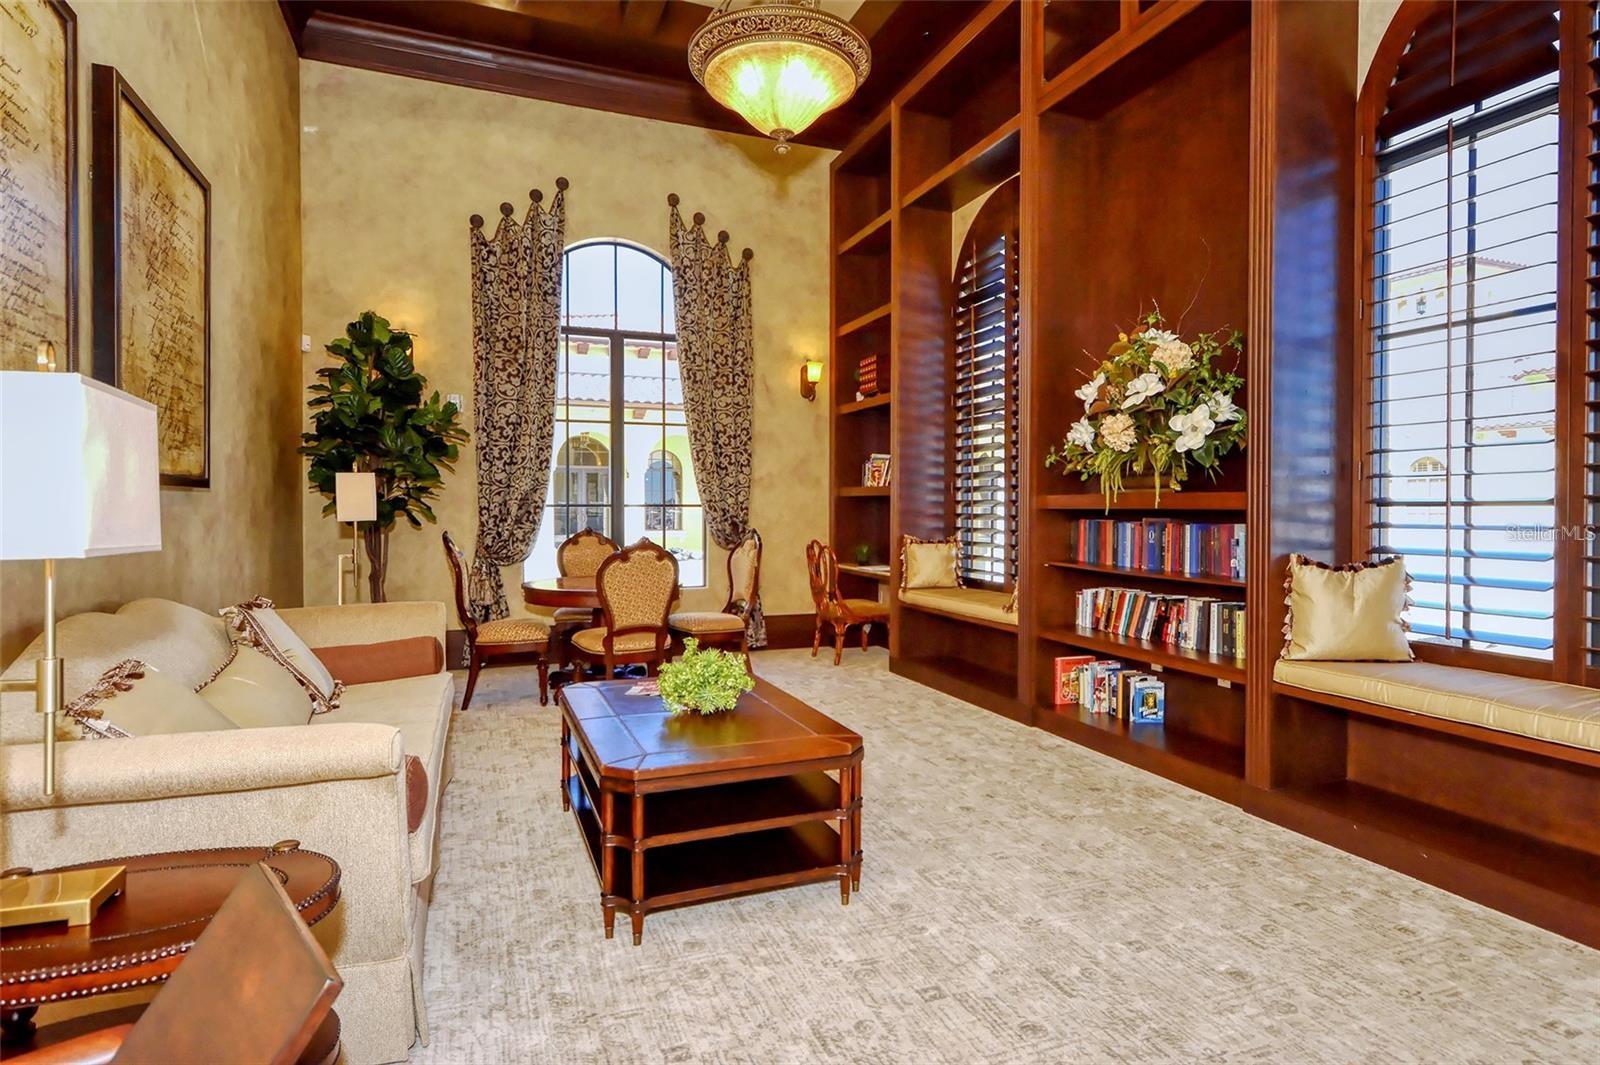
Furnished living room with dark wood built-in bookshelves, window seats, and an arched window.
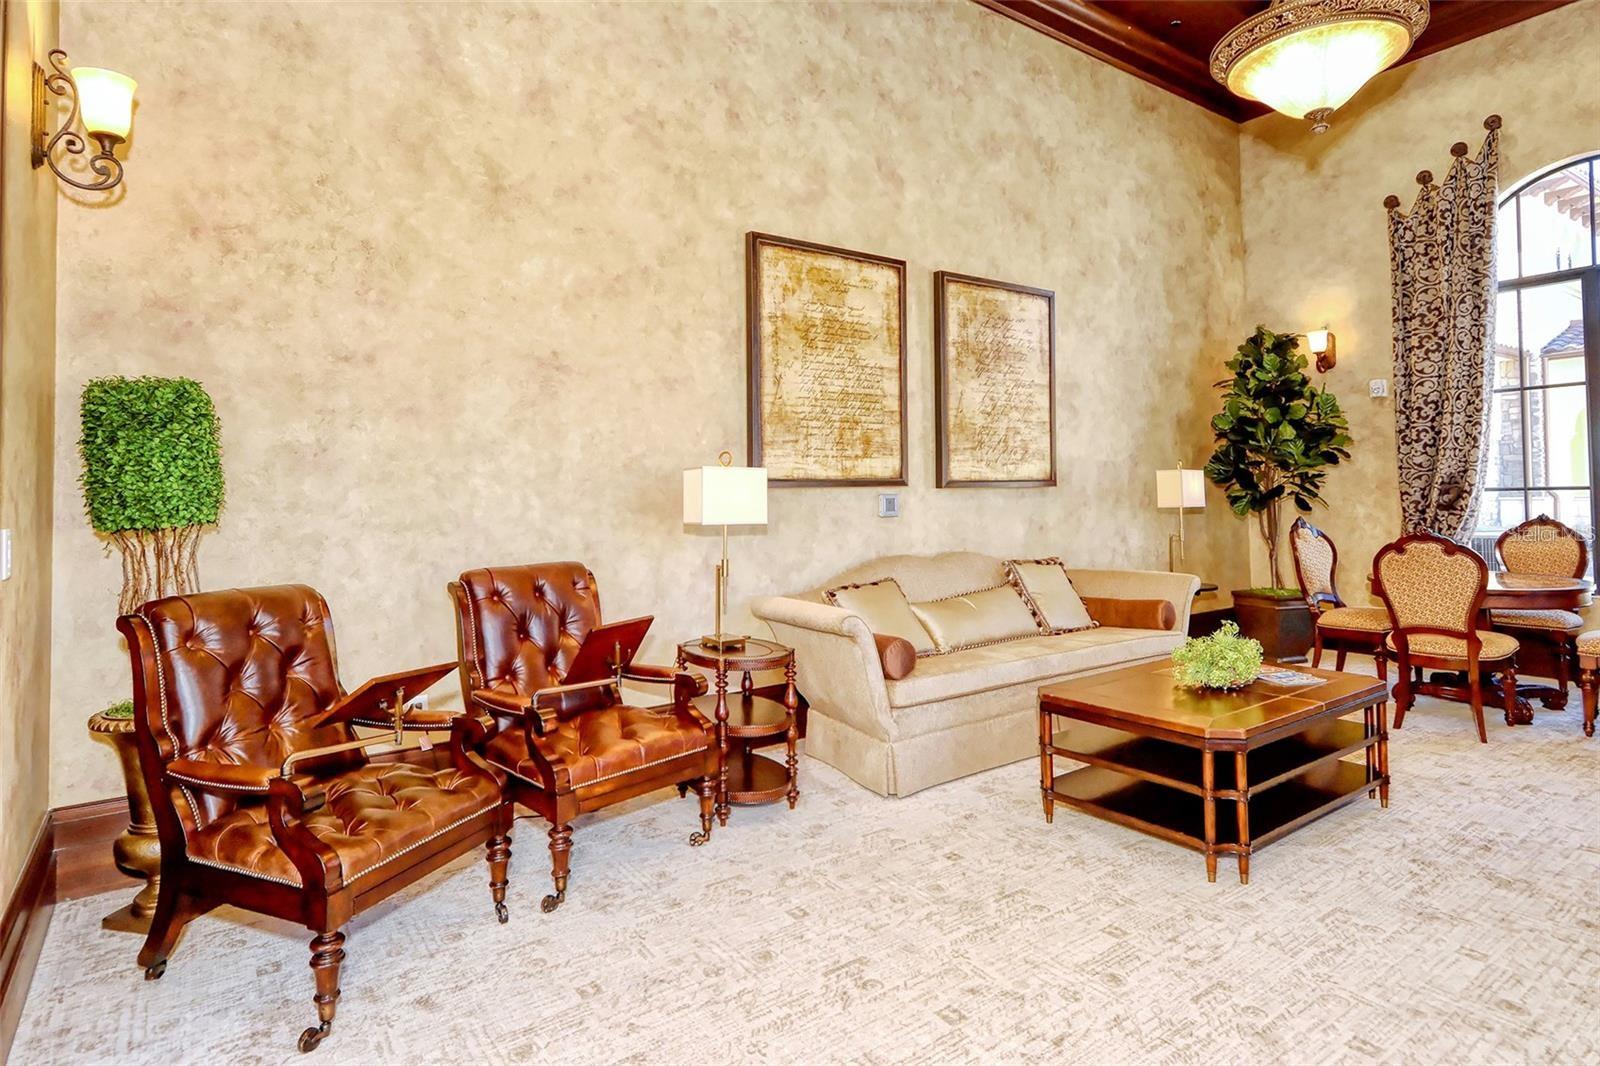
Living room with brown leather armchairs, a cream sofa, and an arched window.
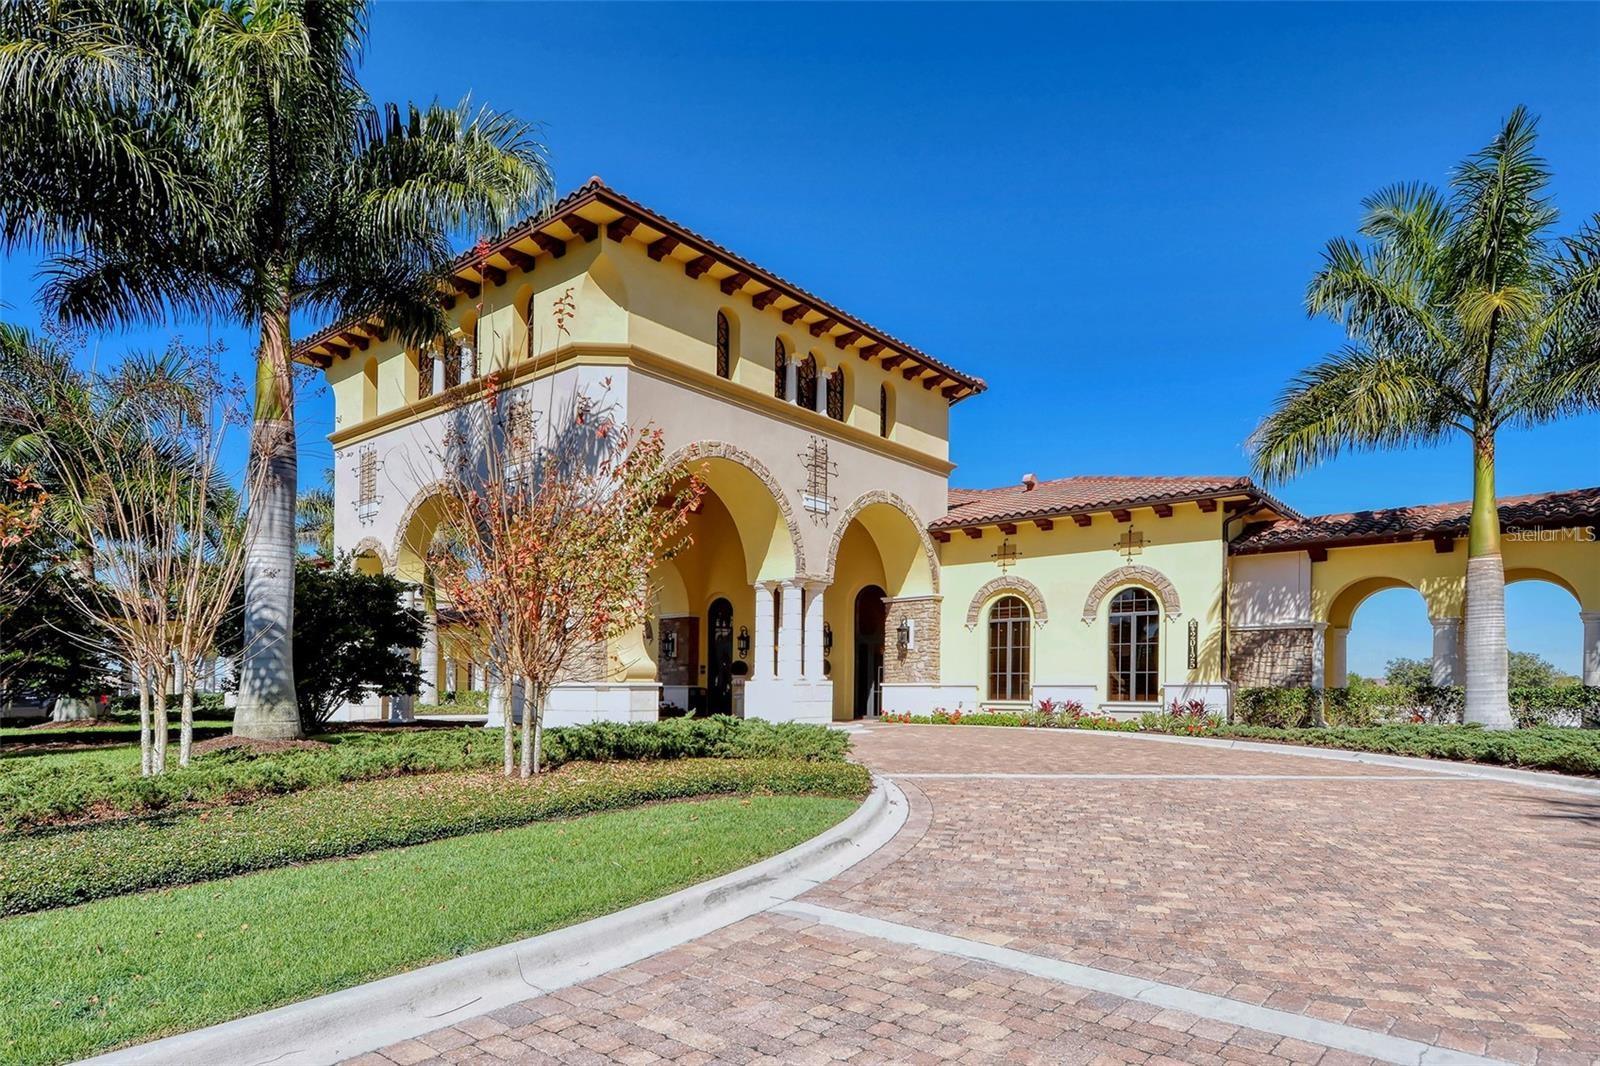
Mediterranean-style home with stone-trimmed arches, palm trees, and a curved brick-paver driveway.
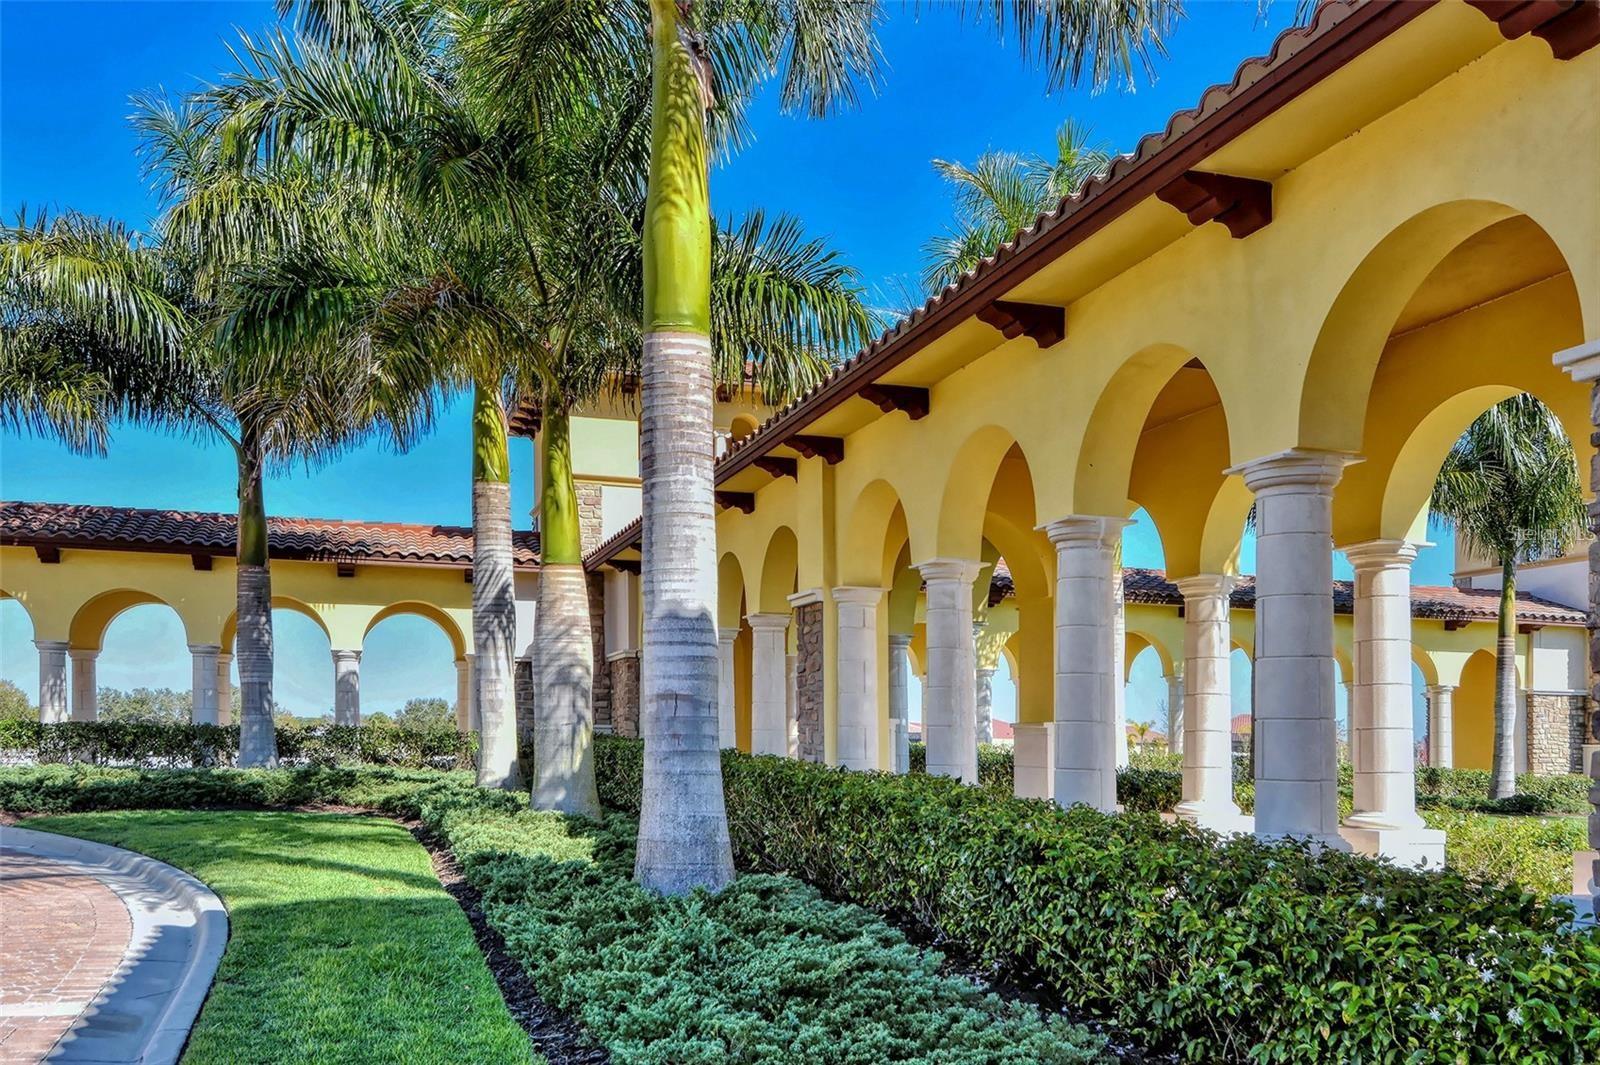
Yellow stucco building with arched colonnade, palm trees, and landscaped grounds.
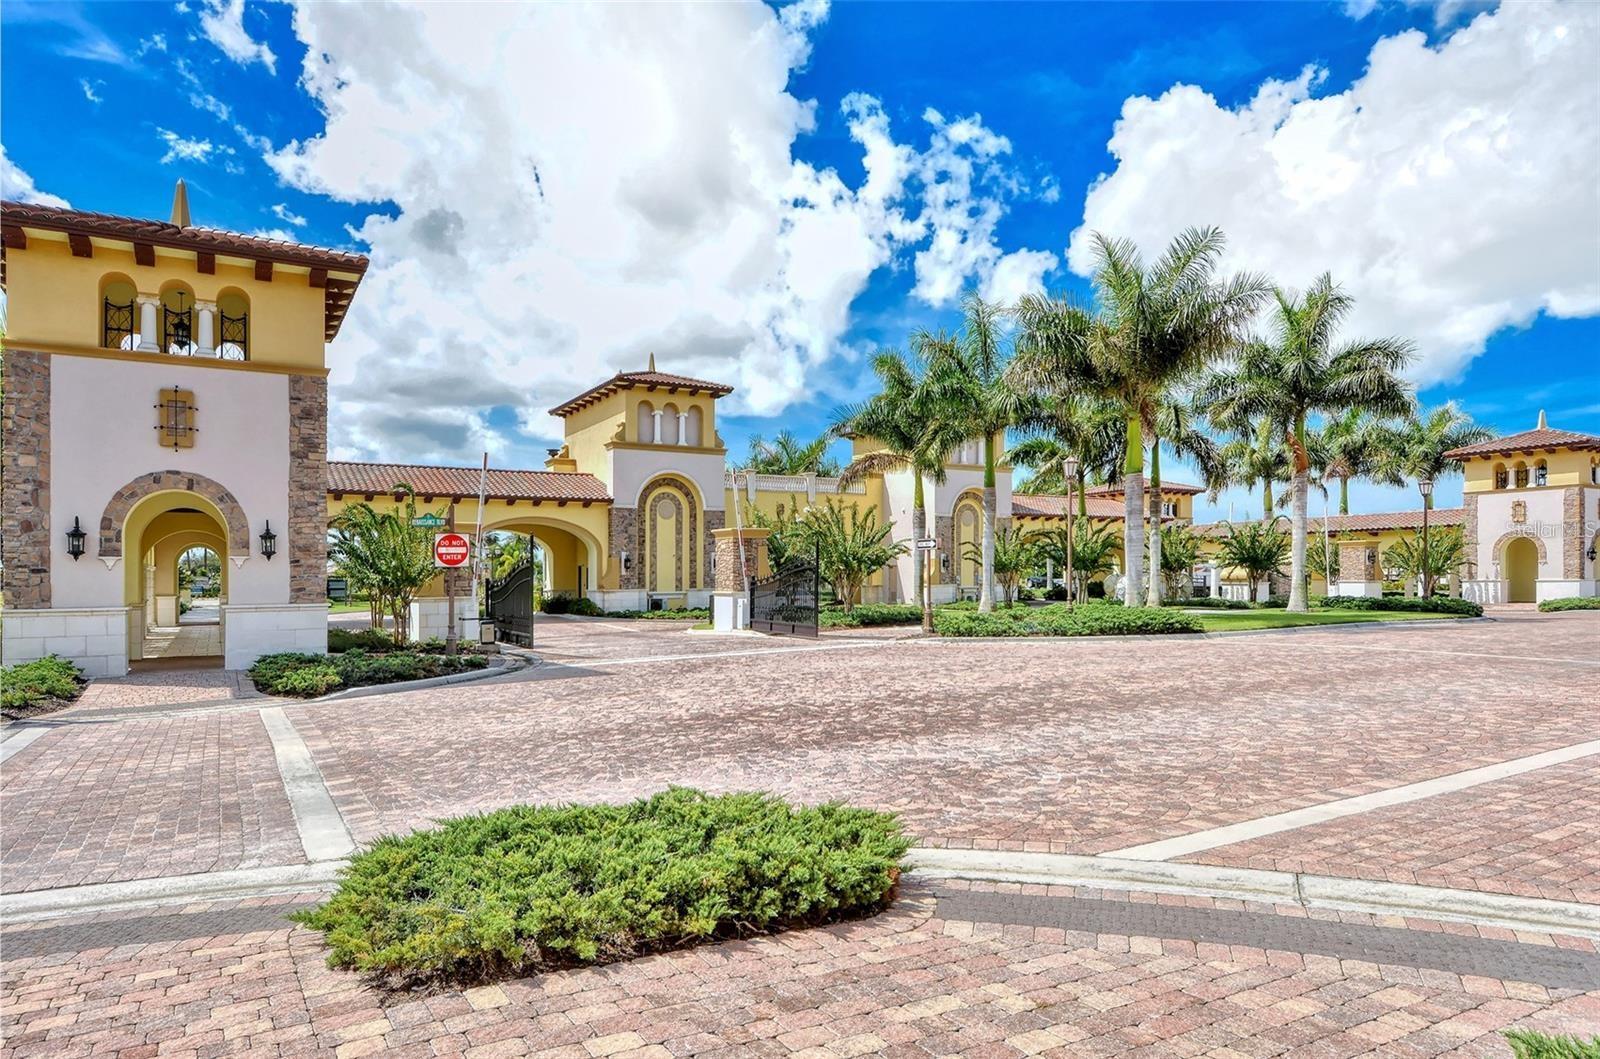
Gated community entrance with Mediterranean-style towers, open gates, palm trees, and a brick-paved road.
Gran Paradiso entrance with a stone sign, palm trees, and an arched entry drive.
SEE ALL PHOTOS
Aerial view of a two-story stucco home with a tile roof, garage, and landscaped driveway.
Aerial view of a tiled-roof home with a landscaped yard beside a wooded natural area.
Two-story stucco home with a screened entry, double garage, and brick-paver driveway.
Aerial view of a tile-roofed home with a screened lanai, mature trees, and a residential road.
Aerial view of the circled home beside an undeveloped grassy area and wooded greenery.
Home front with screened entry, two-car garage, paver driveway, and tropical landscaping.
Home office and entry foyer with built-in shelving, a wood desk, and a decorative glass front door.
Furnished home office with a light wood desk, white built-ins, and a potted palm.
Dining area with white cross-back chairs, a light wood table, and an arched opening to the kitchen.
Dining room with a rustic wood table, white chairs, and a wedding-themed canvas above a gray sideboard.
Dining room with a farmhouse table beneath a pendant light, beside an arched hallway and staircase.
Open kitchen with a granite island, white cabinets, stainless appliances, and a gray sectional in the adjoining living area.
Open kitchen with a granite island, pendant lights, and sliding doors to a screened lanai.
Dining area with a light wood table overlooking the living room and pool through sliding glass doors.
Kitchen and dining area with white cabinets, stainless steel appliances, and a large island beside a tiled hallway.
Kitchen with white cabinets, granite countertops, stainless steel appliances, and gray tile flooring.
Kitchen with white cabinets, granite counters, stainless steel refrigerator, and a screened outdoor view.
Kitchen with white cabinetry, granite counters, stainless steel appliances, and a view of the dining area and staircase.
Open living and dining area with a beige sectional and sliding doors to a screened lanai.
Staged living room with a beige sectional, patterned ottoman, built-in media shelving, and large window.
Living room with a beige sectional, patterned ottoman, and large window with blinds.
Staged bedroom with a light wood bed, patterned bedding, and an upholstered bench at its foot.
Bathroom with a granite vanity and tiled tub-shower behind a purple curtain.
Carpeted upstairs landing with a desk beside the staircase and a bedroom doorway.
Upstairs loft office with a desk beside a railing overlooking the stairwell.
Upstairs landing with a desk beside the stair railing and open bedroom and bathroom doorways.
Carpeted hallway with decorative wall niches opening into a living room with a sofa and ceiling fan.
Living room with built-in shelves, a gray sofa, light carpet, and ceiling fan.
Upstairs living area with gray sofa, white bookcase, and open doors to a stair landing.
Staged bedroom with a white-bedded wood-frame bed, matching rustic furniture, and a ceiling fan.
Staged bedroom with a large white bed, rustic wood furniture, and an arched doorway to a bright adjoining room.
Bathroom with a long double-sink vanity, speckled granite countertop, and large mirror.
Bathroom with a built-in soaking tub, tiled glass shower, and window with blinds.
Bedroom with a white bunk bed, pink floral wall decals, and a gray desk and dresser.
Bathroom with a granite double vanity, white cabinets, and windows with blinds.
Bedroom with a white bed, dusty pink walls, and colorful medals displayed beside the closet.
Furnished bedroom with a dark wood bed, gray carpet, ceiling fan, and curtained window.
Bedroom with a dark wood bed, white and blush bedding, and a desk beside the door.
Laundry room with a front-loading dryer, washer, overhead wire shelving, and partly open paneled door.
Covered patio with wicker seating, a round fire pit, and sliding doors to the kitchen.
Covered lanai with wicker seating and a fire pit beside a screened pool.
Screened pool with a paver deck, lounge chairs, and tropical greenery.
Screened-in backyard pool with a paver deck and leafy trees beyond the enclosure.
Screened swimming pool with a paver deck and wooded views.
Backyard pool under a screened lanai, with a paver deck and covered patio seating.
Backyard pool beneath a screened enclosure, beside a brick-paver deck and fenced, landscaped yard.
Home with a screened pool enclosure, palm trees, and a fenced grassy yard.
Grassy backyard with a black metal fence and dense trees beyond.
Aerial view of a tiled-roof home with a screened pool enclosure and landscaped backyard.
Aerial view of the circled home beside a curving road, surrounded by trees and neighborhood homes.
Gran Paradiso community entrance with a stone sign, palm trees, and an arched gate.
Mediterranean-style community entrance with arched driveways, palm trees, and a brick-paved approach.
Mediterranean-style building with arched entryways, palm trees, and a brick-paved drive.
Two-story Mediterranean-style home framed by tall palms, with landscaped grounds and a brick-paved driveway.
Mediterranean-style building with stone arches, tile roof, palm trees, and a brick-paved drive.
Gran Paradiso clubhouse entrance with arched yellow stucco façade, stone columns, and brick paving.
Living room with a coffered wood ceiling, tall windows, and a white fireplace.
Living room with a white fireplace, arched mirror, tall windows, and a purple orchid.
Furnished game room with wood-paneled walls, card tables, upholstered chairs, and a wall-mounted television.
Covered exterior walkway with yellow stucco walls, arched openings, tiled floor, and metal benches.
Community pool with a shallow-entry area, paver deck, lounge chairs, and Mediterranean-style clubhouse.
Curved community pool with tiled deck, lounge chairs, and palm trees beneath a bright, cloud-filled sky.
Community swimming pool with curved paver decking, palm trees, and rows of lounge chairs.
Community pool with a curved deck, palm trees, lounge chairs, and a yellow clubhouse.
Community spa pool surrounded by lounge chairs, palms, and a fenced pond.
Outdoor pool with curved entry steps, lounge chairs, palm trees, and a pond beyond the fence.
Outdoor patio with canopy cabanas, lounge chairs, palm trees, and water beyond the fence.
Community pool beside a Mediterranean-style clubhouse, with curved paver decking and rows of lounge chairs.
Community pool with lounge chairs and a Mediterranean-style clubhouse in the background.
Pergola-covered paver walkway beside a community pool and Spanish-style clubhouse.
Community playground with a tan slide, red swings, and shaded seating.
Community playground with swings, a curved walkway, palm trees, and a clubhouse.
Community playground with red-and-tan climbing equipment and a shaded bench.
Community fitness room with strength machines, treadmills, and arched windows overlooking water.
Spacious exercise room with a mirrored wall, arched windows, and polished flooring.
Furnished living room with dark wood built-in bookshelves, window seats, and an arched window.
Living room with brown leather armchairs, a cream sofa, and an arched window.
Mediterranean-style home with stone-trimmed arches, palm trees, and a curved brick-paver driveway.
Yellow stucco building with arched colonnade, palm trees, and landscaped grounds.
Gated community entrance with Mediterranean-style towers, open gates, palm trees, and a brick-paved road.
Gran Paradiso entrance with a stone sign, palm trees, and an arched entry drive.
Courtesy of MICHAEL SAUNDERS & COMPANY, Melissa Gissinger  Listing Contact: 941-951-6660 
For Sale

12801 CINQUETERRE DR

12801 CINQUETERRE DR, VENICE, FL 34293

$825,000
SELLER INCENTIVE ALERT! Rate buydown OR closing costs paid with an acceptable offer. Lower your payment or keep more cash in your pocket. Your choice! PLUS, priced $150,000 BELOW APPRAISED VALUE! Room for everyone in this 5-BEDROOM + BONUS ROOM pool home on an upgraded PRESERVE-VIEW lot in GATED Gran Paradiso at Wellen Park. Nearly 3,300 sq ft and move-in ready, with an open floor plan, porcelain plank tile, stone counters and designer lighting throughout. The GOURMET KITCHEN flows into the great room and out to a SCREENED, HEATED POOL with automated privacy screen and a FULLY FENCED backyard with room to play or pets. A main-floor guest suite is ideal for visitors or multigenerational living, while upstairs offers a MEDIA/GAME ROOM plus 4 bedrooms, each with a WALK-IN CLOSET. Three-car tandem garage, hurricane shutters and tile roof add peace of mind. Enjoy resort-style living with a 24/7 manned gate, resort pool, fitness center, tennis, pickleball, clubhouse with activities director and miles of walking trails. Lawn care, irrigation, smart home and alarm are INCLUDED. Minutes to downtown Wellen Park, CoolToday Park, top golf and Gulf beaches. Schedule your showing today!

5
beds

3
baths

3,285 Sq.Ft. LIVING AREA

7,569 Sq.Ft. lot

Aerial view of a tiled-roof home with a landscaped yard beside a wooded natural area.

Schedule a Showing

I'd be delighted to show you around our beautiful property. Please select your preferred date and time below. I'll contact you soon to confirm your appointment.

Schedule a Showing

I'd be delighted to show you around our beautiful property. Please select your preferred date and time below. I'll contact you soon to confirm your appointment.
Thank you for your interest in 12801 CINQUETERRE DR, VENICE, FL 34293. We are reviewing your request and will be in touch shortly!
Melissa Gissinger

Melissa Gissinger

Features & Amenities

Interior

  • total bedrooms5
  • Total bathrooms3
  • full bathrooms3
  • Laundry room Laundry Room
  • Flooring Carpet, Ceramic Tile
  • APPLIANCES Dishwasher, Disposal, Dryer, Microwave, Range, Refrigerator
  • other interior Features Built-in Features, Ceiling Fans(s), Crown Molding, Eat-in Kitchen, High Ceilings, Solid Wood Cabinets, Split Bedroom, Stone Counters, Vaulted Ceiling(s), Walk-In Closet(s), Window Treatments

Area & Lot

  • Status For Sale
  • Living Area3,285 Sq.Ft.
  • Total Area4,162 Sq.Ft.
  • Lot Area7,569 Sq.Ft.
  • MLS® IDA4702159
  • TypeResidential
  • YEAR BUILT2019
  • View DescriptionTrees/Woods
  • Elementary SchoolTaylor Ranch Elementary
  • Middle SchoolVenice Area Middle
  • High SchoolVenice Senior High

Exterior

  • STORIES2
  • Garage Space3.0
  • water SourcePublic
  • utilitiesBB/HS Internet Available, Cable Connected, Electricity Connected, Fiber Optics, Natural Gas Connected, Public, Water Connected
  • PoolChild Safety Fence, Gunite, Heated, Salt Water, Screen Enclosure
  • roofTile
  • lot featuresIn County, Key Lot, Paved
  • parkingDriveway, Garage Door Opener, Oversized
  • HEAT TYPECentral
  • AIR CONDITIONINGCentral Air
  • sewerPublic Sewer
  • SubstructureSlab
  • other exterior FeaturesHurricane Shutters, Rain Gutters, Shade Shutter(s)

Financial

  • Sales Price$825,000
  • Real Estate Tax $10,757/yr
  • HOA $329/mo
  • Zoning V
View Virtual Tour

Mortgage Calculator

Estimate your monthly mortgage payment, including the principal and interest, property taxes, and HOA. Adjust the values to generate a more accurate rate.
All estimates are provided for informational purposes only. Actual amounts may vary.
$0,000 Your Payment 20 15 65
$0,000 Your Payment

Work With Melissa

Get assistance in determining the current property value, crafting a competitive offer, writing and negotiating a contract, and much more. Contact Melissa today.

Follow Me on Instagram