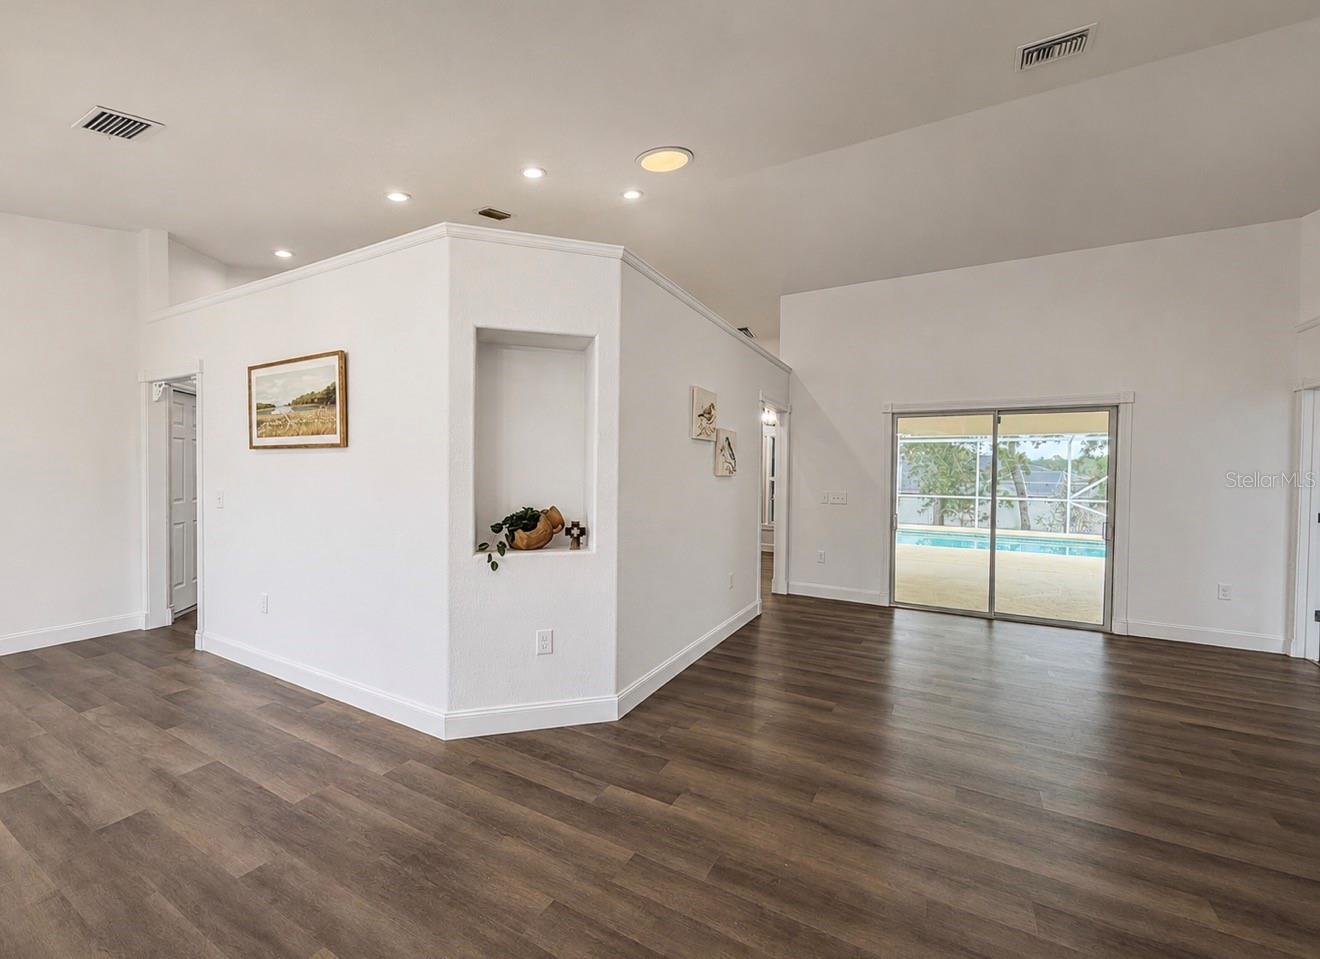
Property photo 1
Property photo 2
Property photo 3
Property photo 4
Property photo 5
3 Beds
2 Baths
2,199 sqft

$339,900

8504 SW 133RD LANE RD, OCALA FL, 34473

Price per sqft$154.57
Built in2003
Property size2,199 sqft
Property typeResidential
Courtesy of OLLEB PROPERTIES, LLC, Isabella Uran  Listing Contact: 352-502-1885

Overview

Active

Listed Nov 3, 2026

Updated 2 days ago

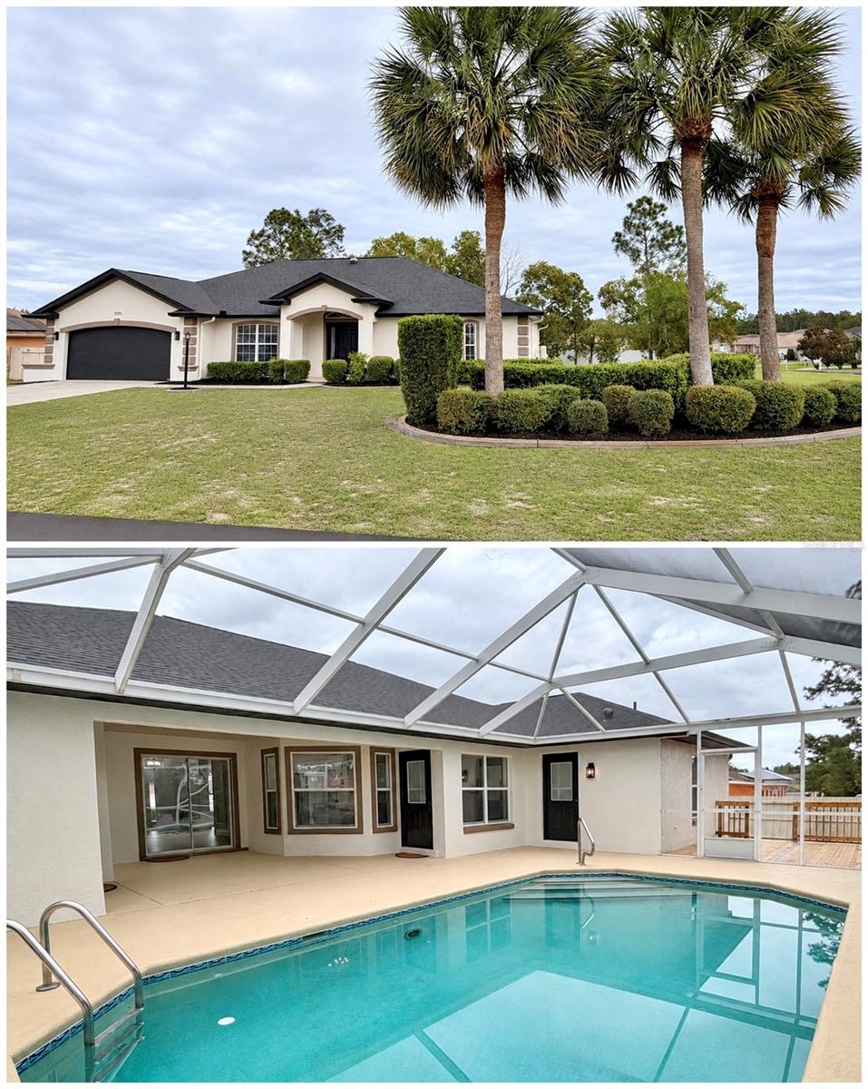
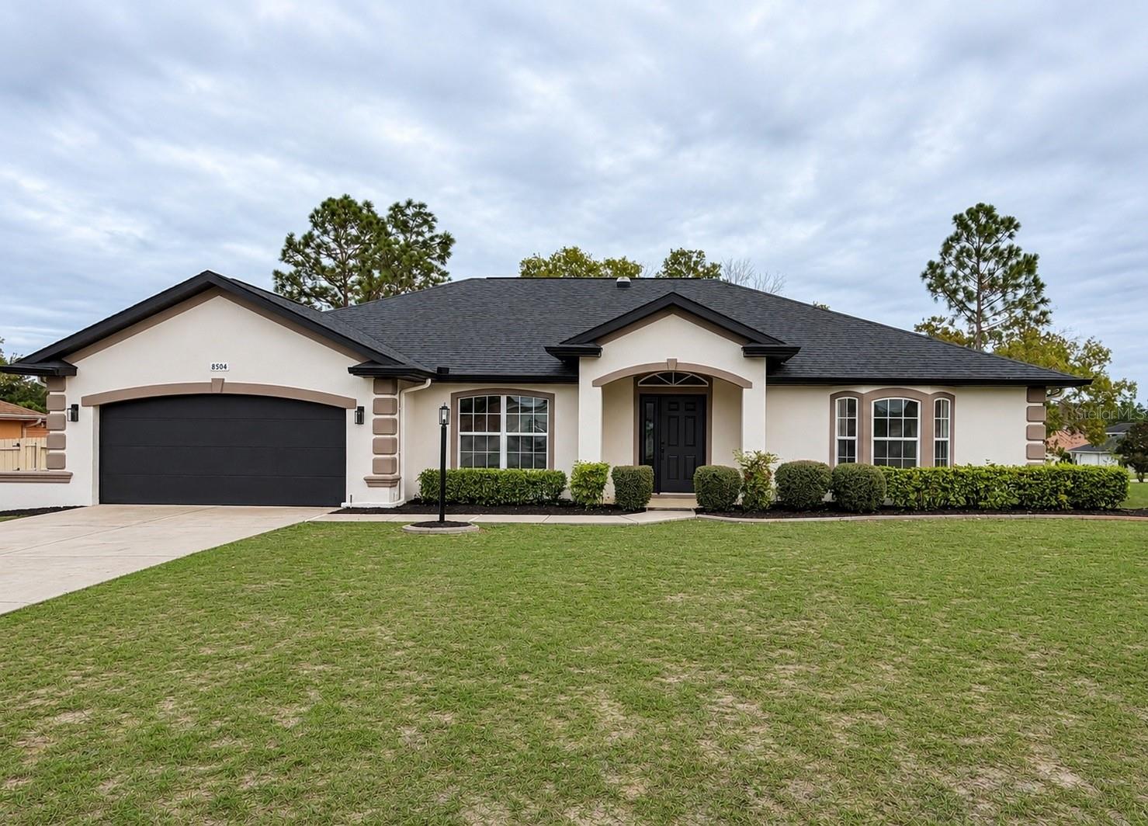
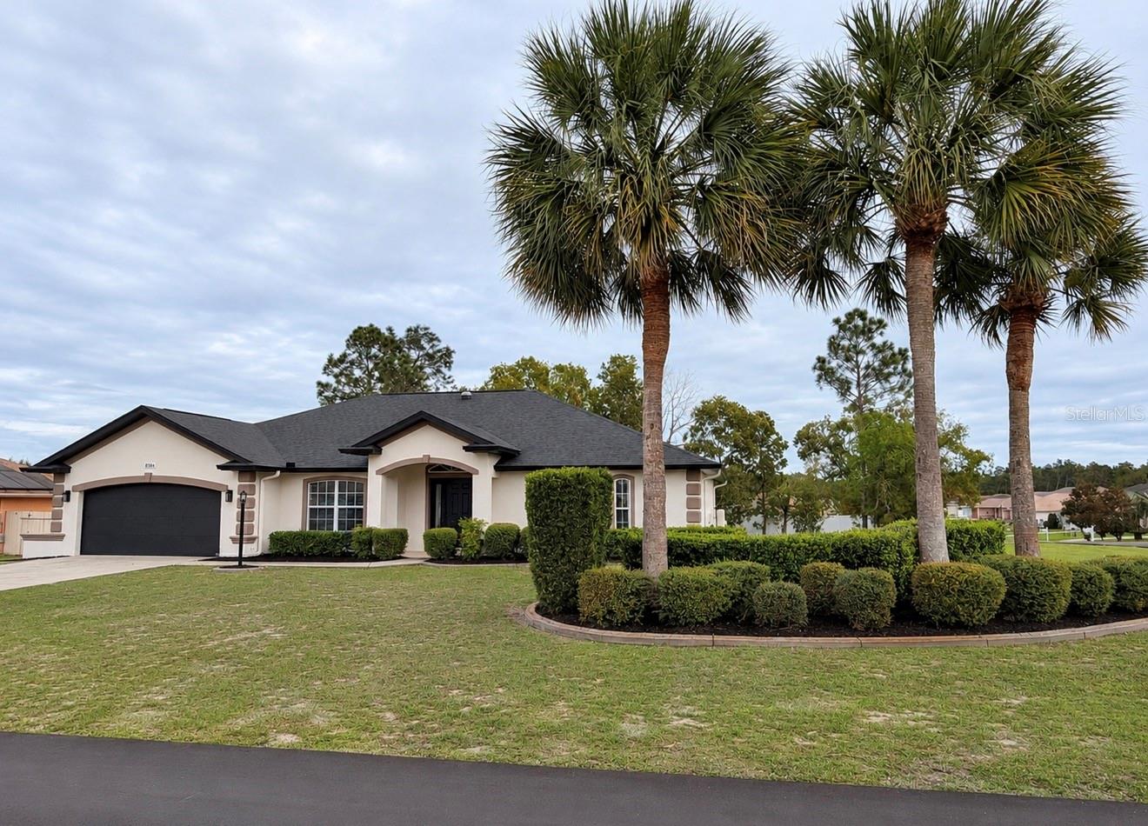
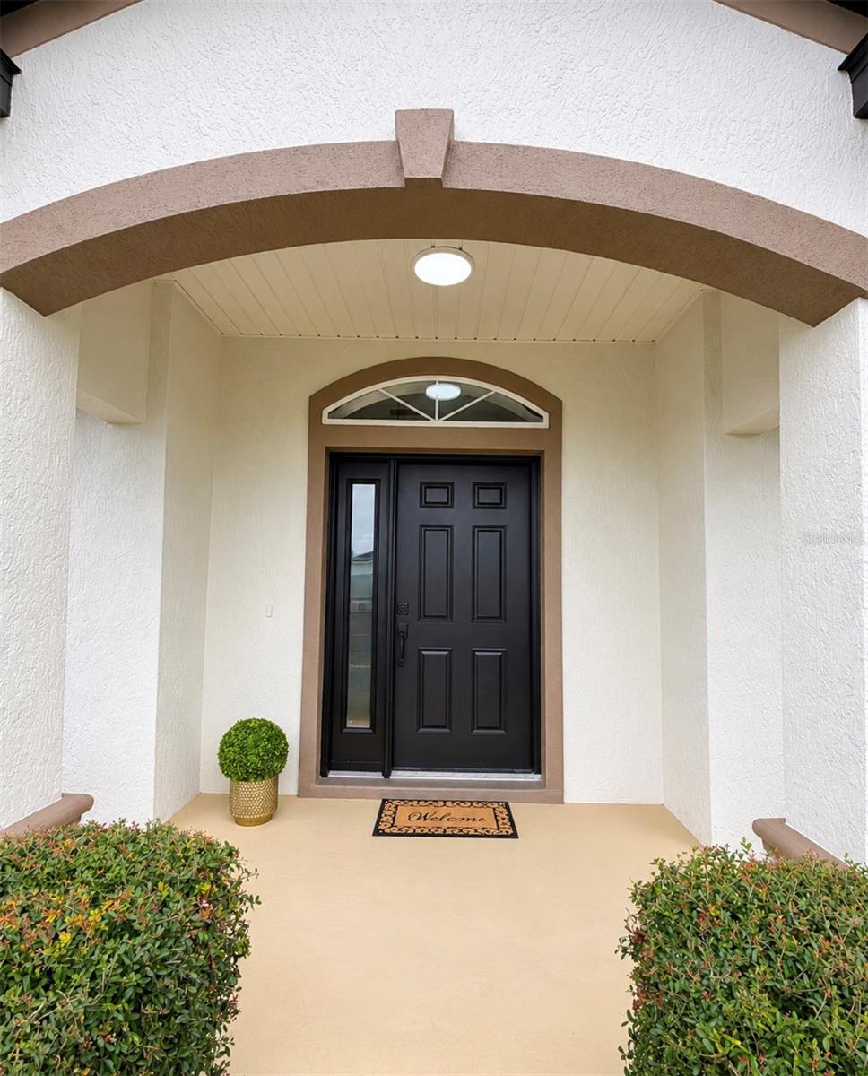
YOUR DREAM POOL HOME AWAITS! Completely renovated from top to bottom, this 3-bedroom, 2-bathroom home offers the space, comfort, and modern updates you've been looking for. As you enter, you'll love the bright and inviting layout featuring two spacious living areas, a formal dining room, and a lovely breakfast nook with views of the pool. The kitchen has been completely renovated, featuring new cabinetry, quartz countertops, a modern backsplash, breakfast bar, pantry, and brand-new stainless steel appliances. Step outside and enjoy Florida living in the spacious screened-in pool area, featuring a beautiful in-ground concrete pool and plenty of room to relax, plus a side deck for additional outdoor enjoyment. The spacious primary suite features a walk-in closet, and the primary bathroom includes a double-sink vanity, jacuzzi tub, large walk-in shower, and linen closet. The additional bedrooms provide generous living space and ample closet storage, while the guest bathroom has been fully remodeled with new cabinetry and modern lighting. Additional upgrades include new waterproof vinyl flooring, modern lighting, ceiling fans throughout, and fresh interior and exterior paint. Major updates include a NEW 2026 ROOF, AC, AND WATER HEATER! Complete with an oversized garage, this home sits on a desirable corner lot, conveniently located near Marion Oaks, shopping, restaurants, schools, and everyday conveniences. Come see it for yourself and fall in love with your new home. Schedule your showing today!!

$2,261/mo

Est. mortgage payment based on a $339,900 home price.

All estimates are provided by Luxury Presence for informational purposes only. Actual amounts may vary.

Additional information

MLS® ID
R4912289

Interior Features

Bedrooms
3
Bathrooms
2
Cooling
Yes
Heating
Yes
Basement
No

Exterior Features

Lot Size
0.31 Acres

Other Property Details

Taxes
$4,747
Tax Frequency
Annually
Association Fee Frequency
Monthly
Garage
Yes
Municipality
17
Pets Allowed
Yes
Pool
Yes
55+/Senior Community
No

Listings courtesy of Stellar MLS as distributed by MLS GRID

All information deemed reliable but not guaranteed and should be independently verified. All properties are subject to prior sale, change or withdrawal. Neither listing broker(s) nor Melissa Gissinger shall be responsible for any typographical errors, misinformation, misprints and shall be held totally harmless. Properties displayed may be listed or sold by various participants in the MLS. 

Based on information submitted to the MLS GRID as of 2:54 AM UTC on 11/8/2026. All data is obtained from various sources and may not have been verified by broker or MLS GRID. Supplied Open House Information is subject to change without notice. All information should be independently reviewed and verified for accuracy. Properties may or may not be listed by the office/agent presenting the information.

©2026 Stellar MLS . All rights reserved.

DMCA Notice

Powered by Luxury Presence